
Connected living areas
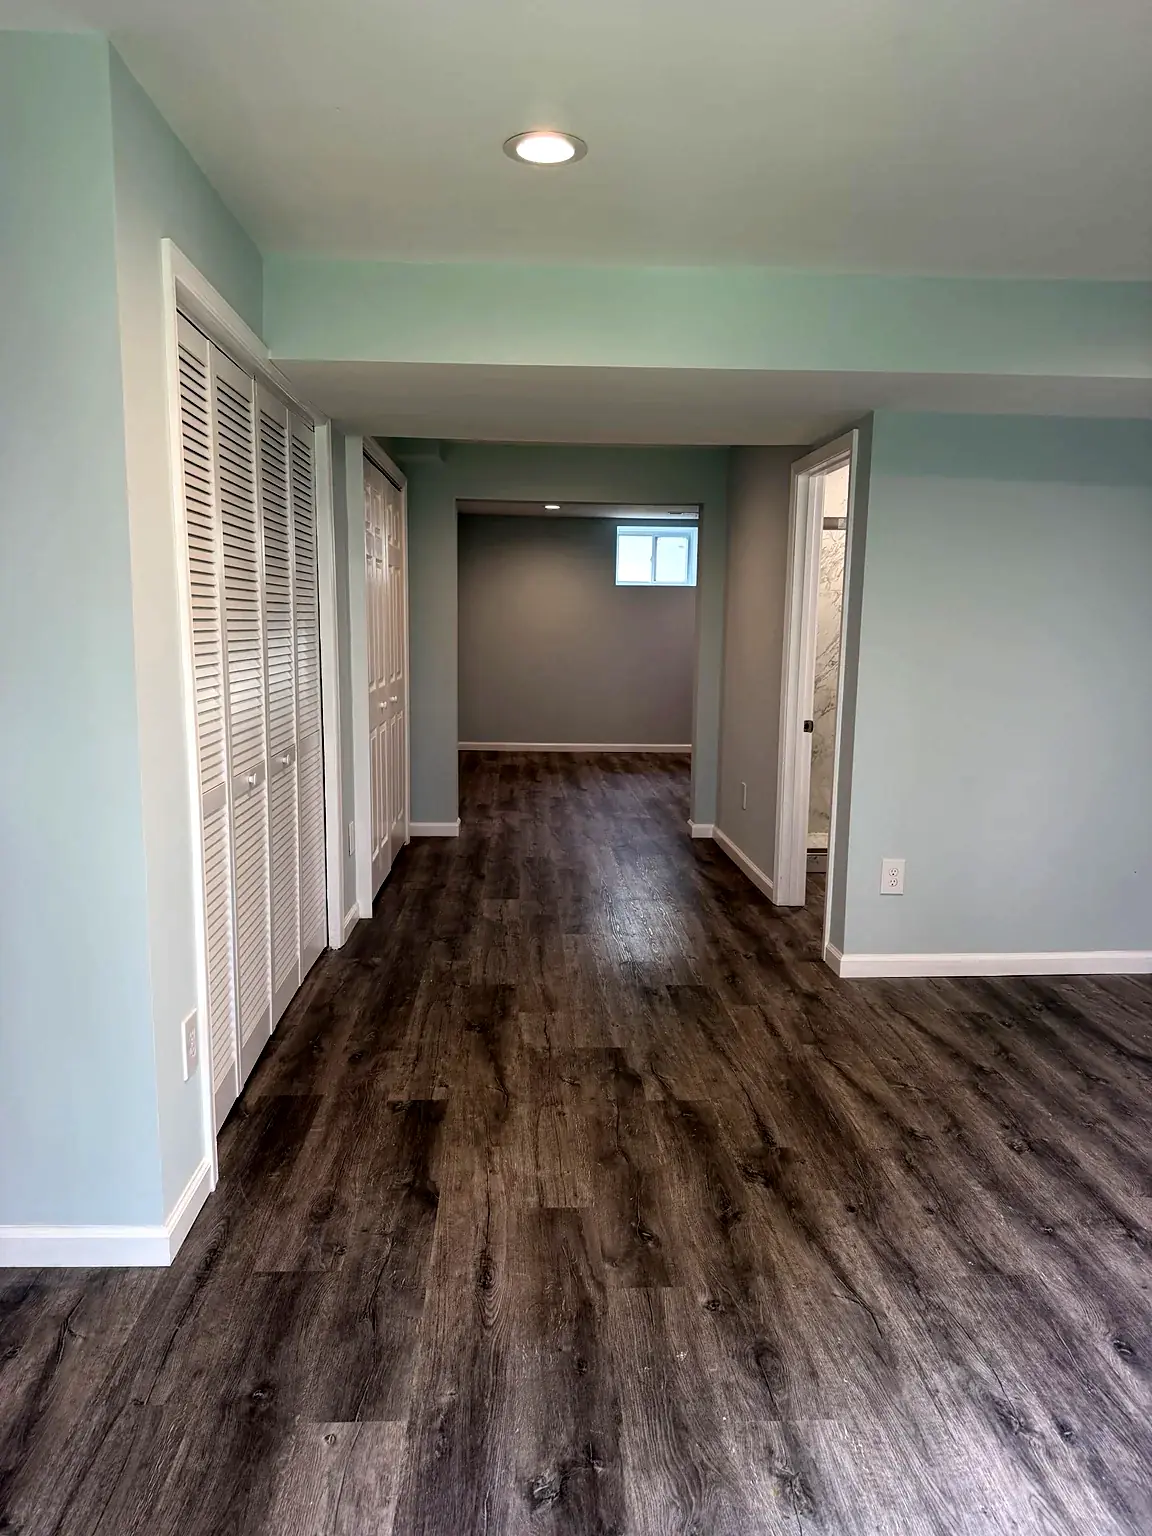
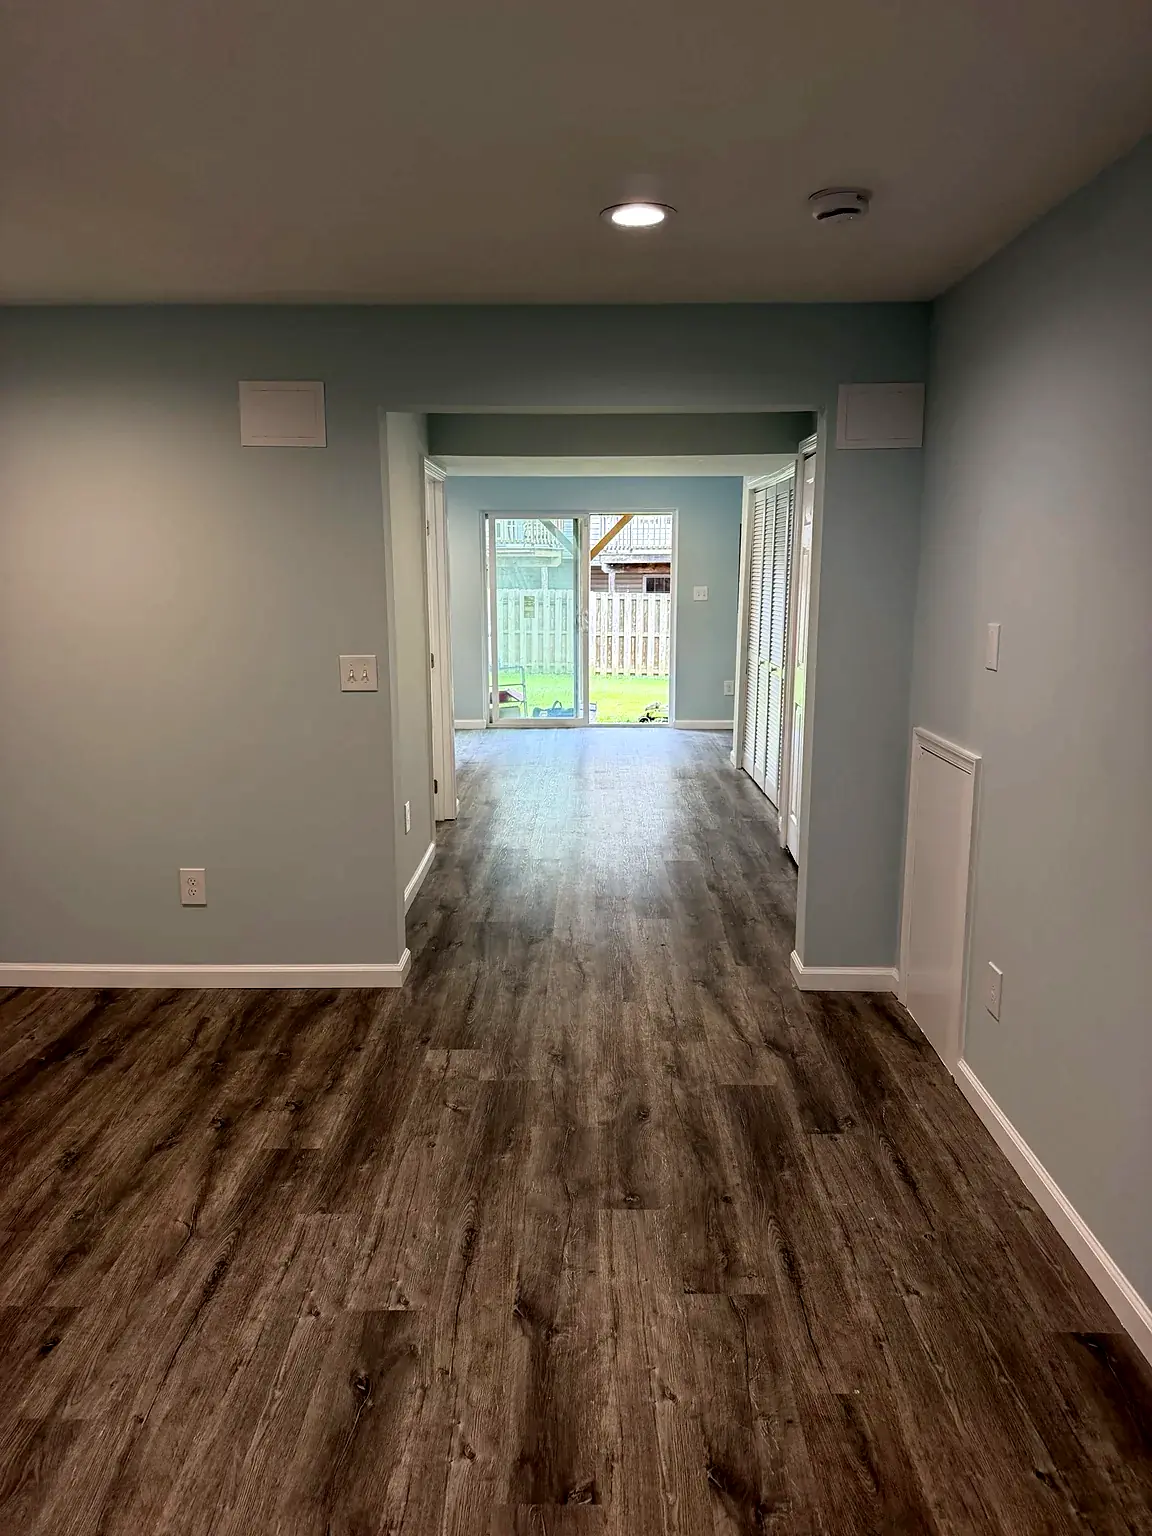
Continuous wood-look flooring and matching trim connect the lower-level rooms and give the basement a consistent appearance.
Prince William Commons · Woodbridge, VA
From exposed framing and concrete floors to bright living space and a finished bathroom, this Woodbridge basement project brings the construction process and completed details into one photo record.
Discuss your projectProject record
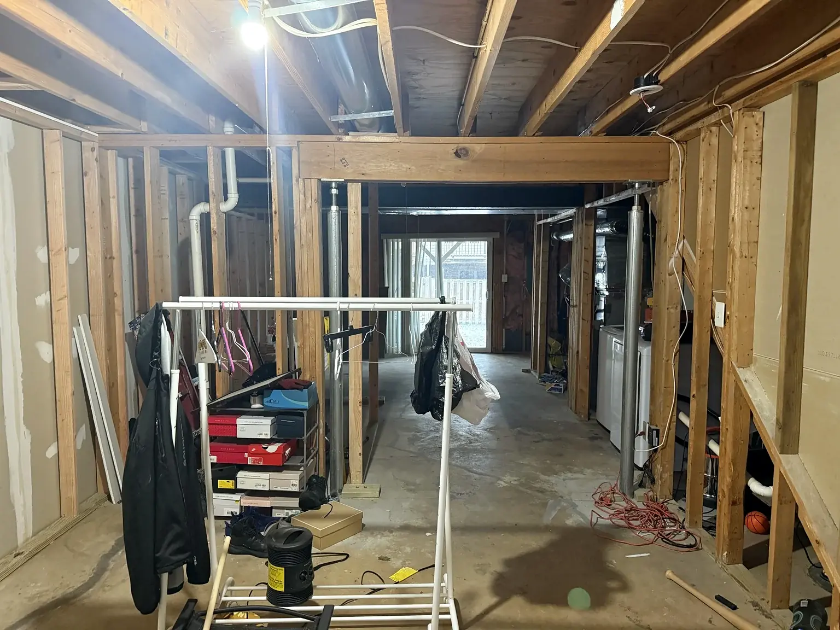
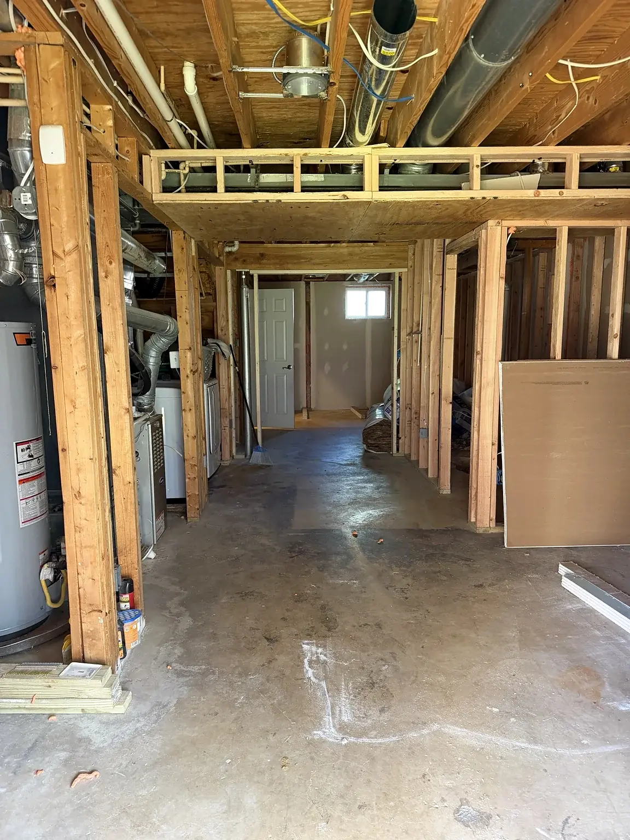
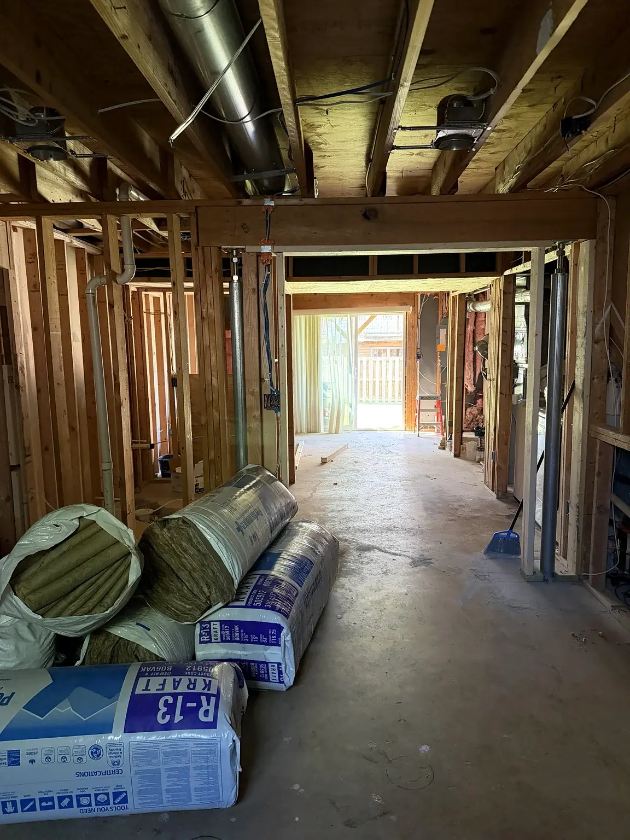
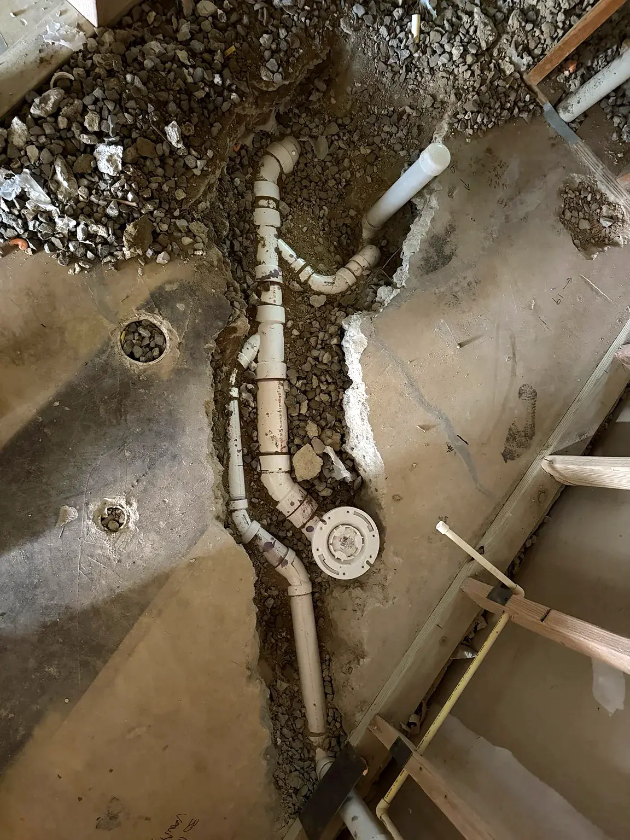
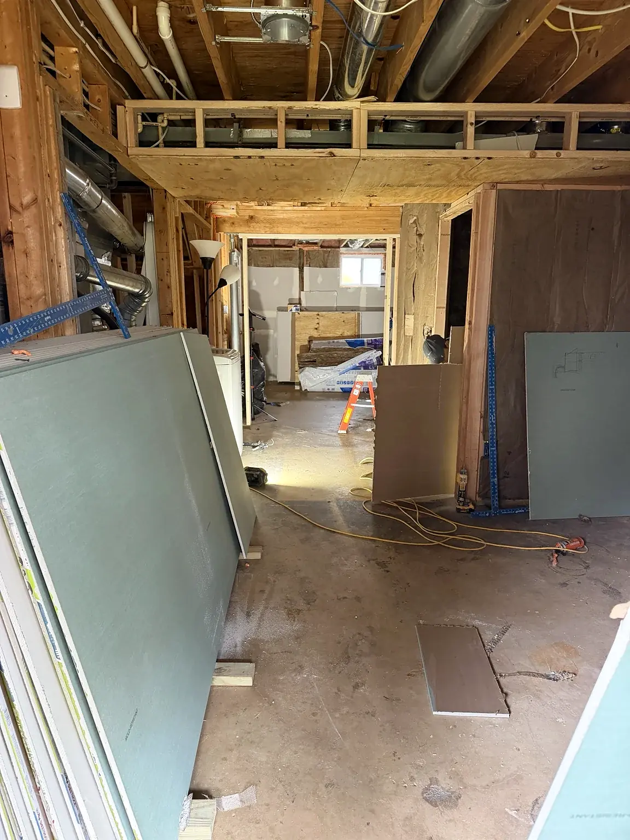
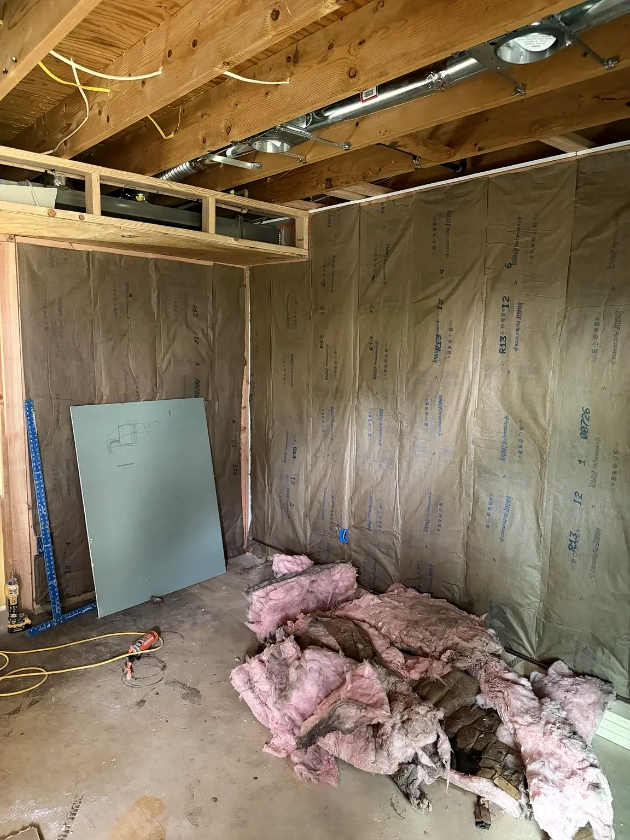
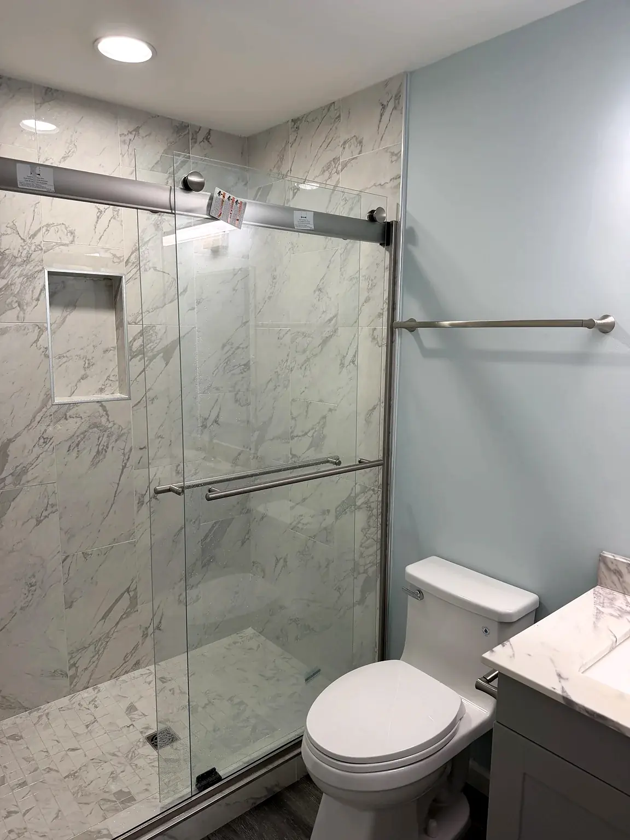
HOM Design & Build renovated this basement in the Prince William Commons community of Woodbridge, Virginia. Construction photographs document exposed framing, room openings, under-slab drain piping and wall insulation before the finishes were installed. The completed lower level features wood-look plank flooring, pale blue-gray walls, recessed ceiling lights, white baseboards and trimmed doorways. The bathroom combines a marble-look tiled shower, recessed storage niche, sliding glass enclosure, toilet and vanity. Together, the photographs show the progression from the work behind the walls to a coordinated finished interior.
Explore remodeling in Woodbridge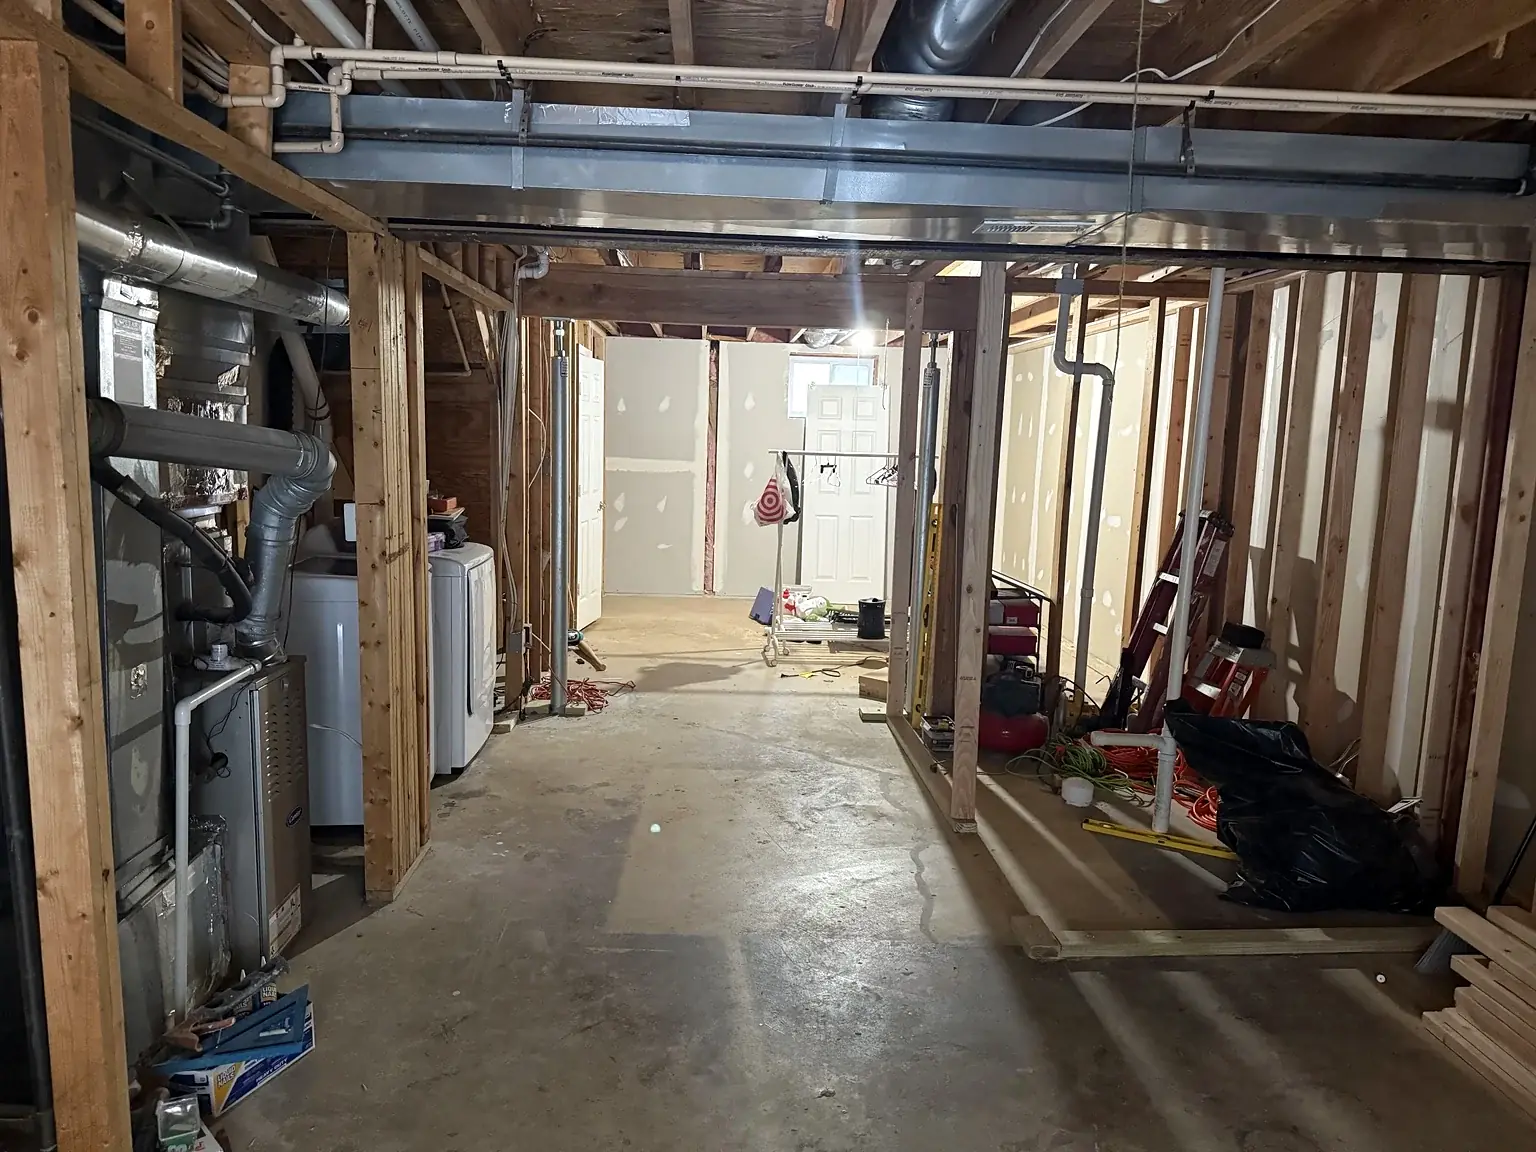
Photography by HOM Design & Build Inc. © HOM Design & Build Inc. All rights reserved.
These photographs document our project in Prince William Commons, Woodbridge, Virginia. No permission to reproduce, redistribute or use these photographs in advertising is granted by this website. Please request written permission for reuse.
For photo-use permission, contact HOM Design & Build Inc. and include the image link and your intended use.
Completed features
Design observations
Continuous wood-look flooring and matching trim connect the lower-level rooms and give the basement a consistent appearance.
Light wall colors, white ceilings and recessed lighting bring a brighter finish to spaces previously shown with exposed framing.
Marble-look tile, a recessed niche and clear sliding glass define the shower while keeping its tilework visible.
Planning a similar project?
This project’s Woodbridge location is owner-confirmed and presented at community level to protect customer privacy.
Your next project
Tell us what you want to change, and we will help you understand the smartest next step.