
Gainesville project
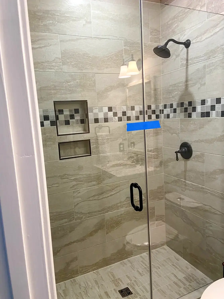
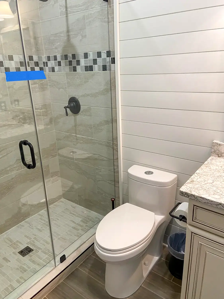
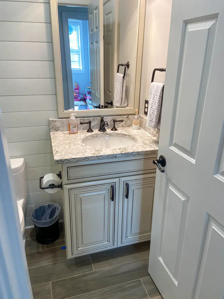
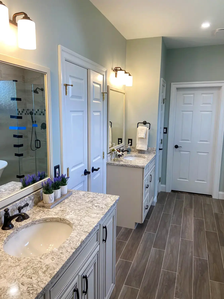
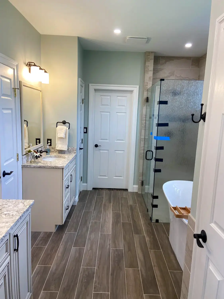
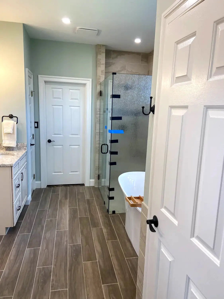
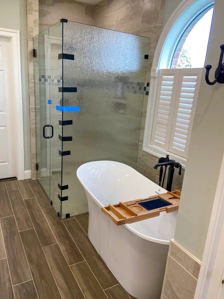
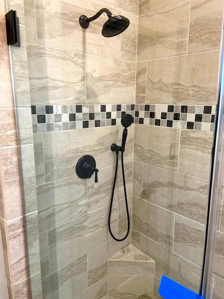
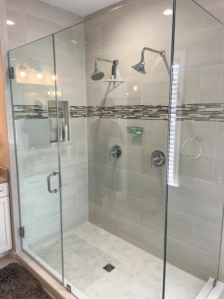
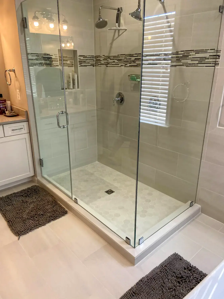
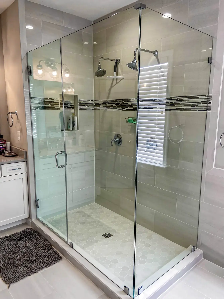
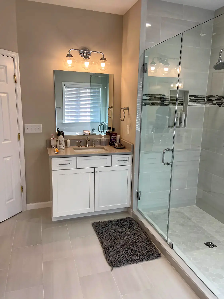
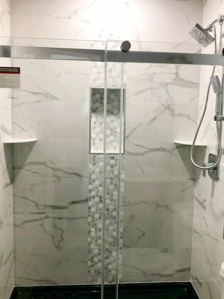
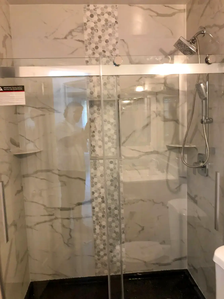
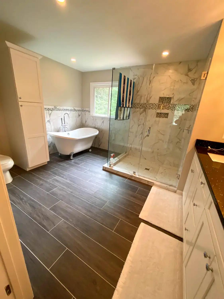
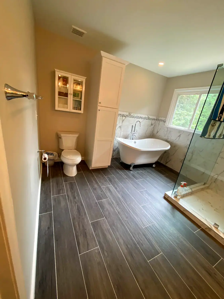
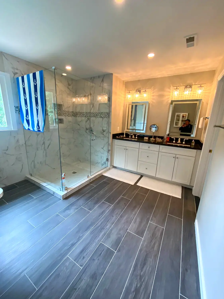
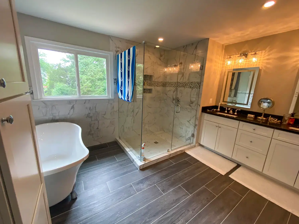
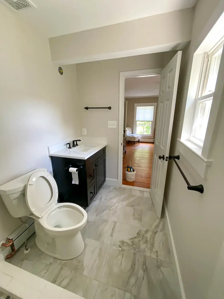
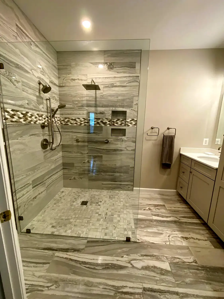
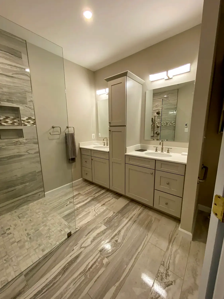
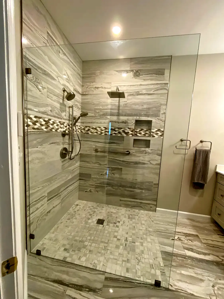
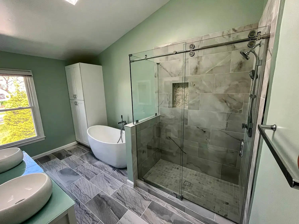
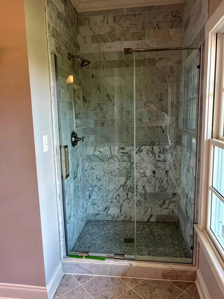
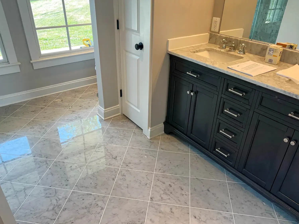
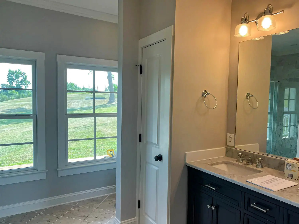
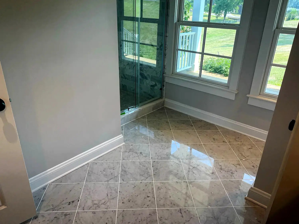
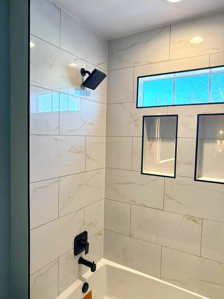
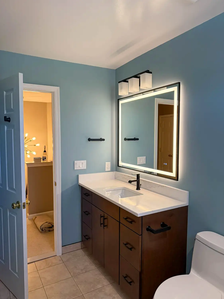
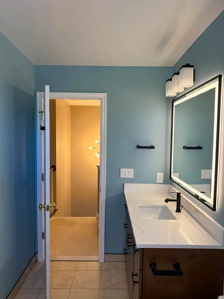
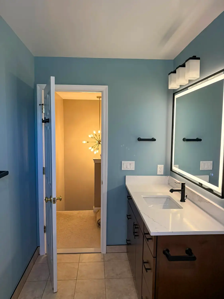
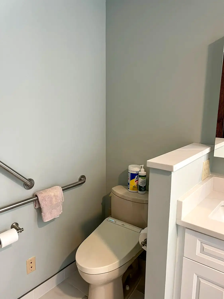
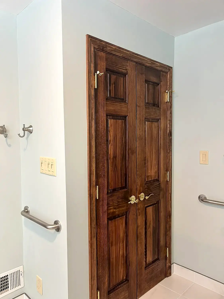
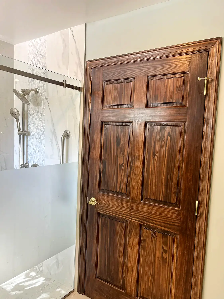
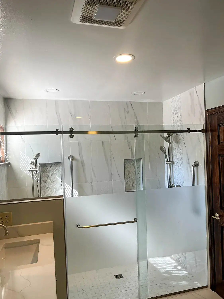
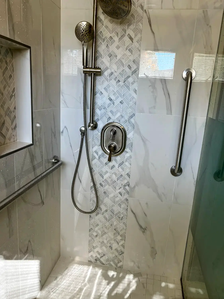
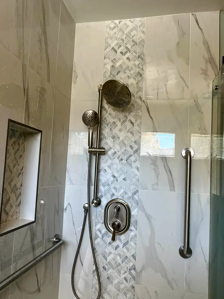
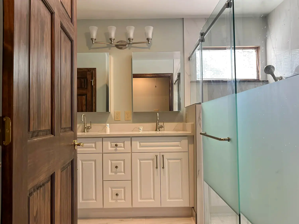
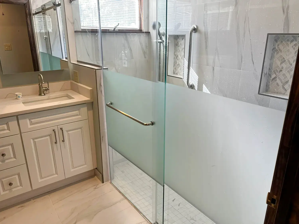
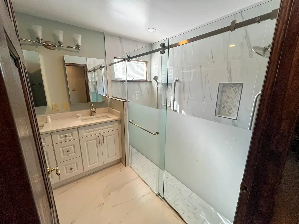
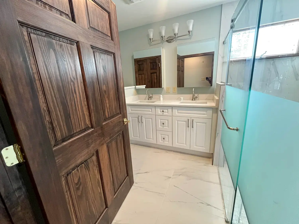
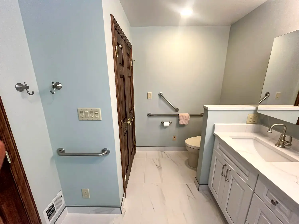
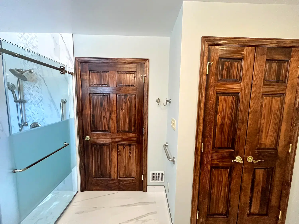
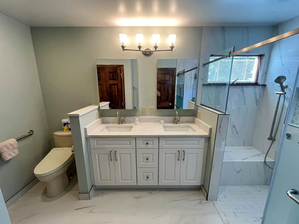
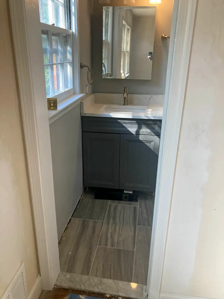
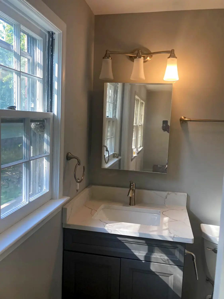
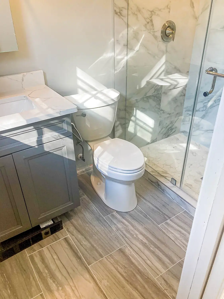
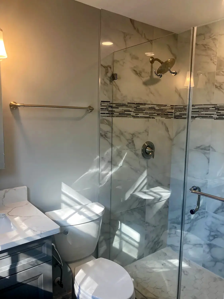
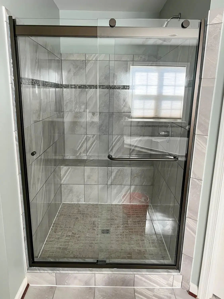
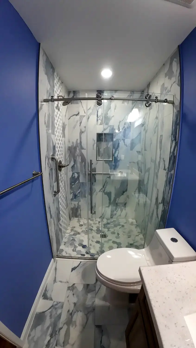
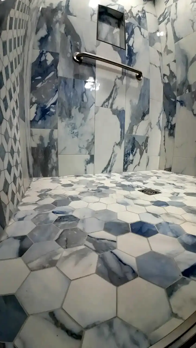
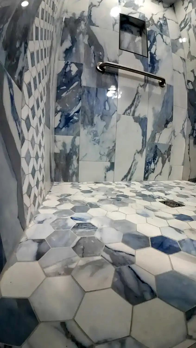
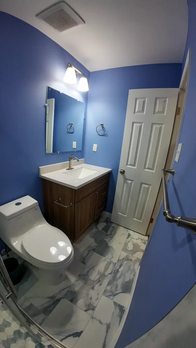
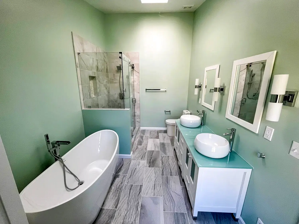
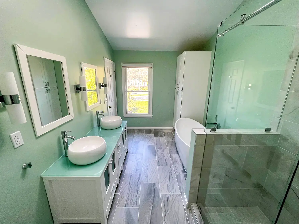
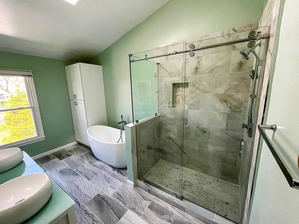
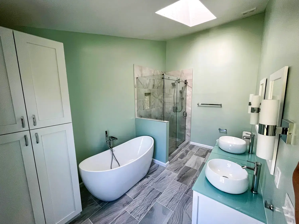
See a Morris Farm bathroom transformation.
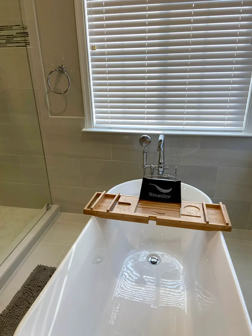
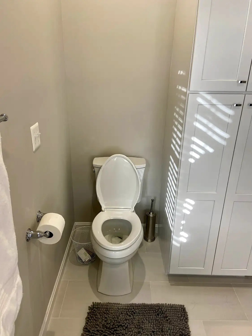
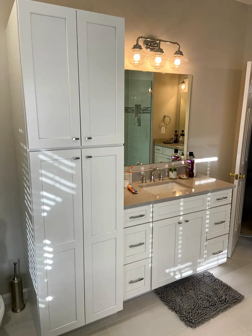
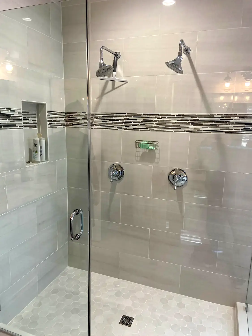
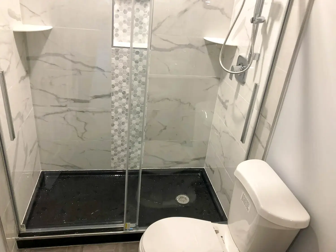
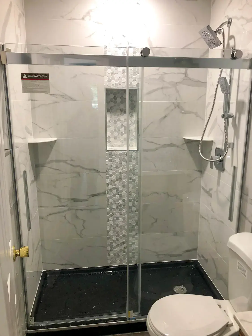
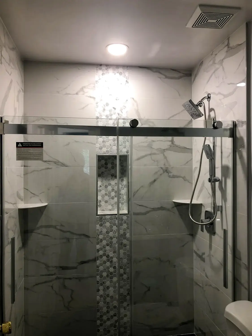
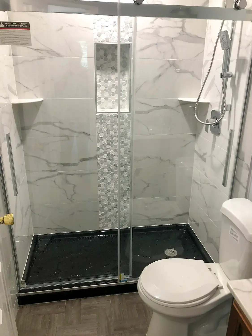
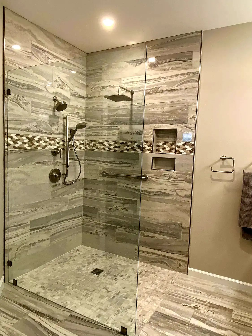
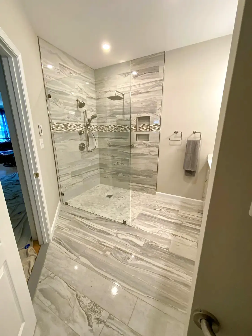
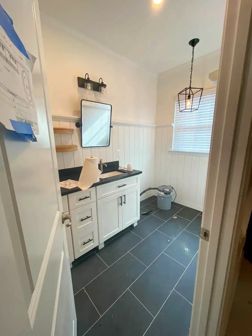
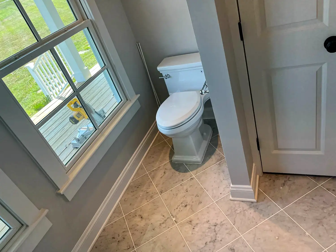
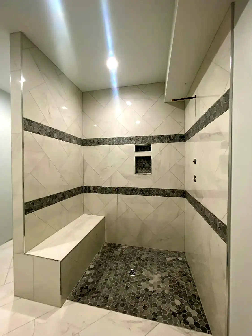
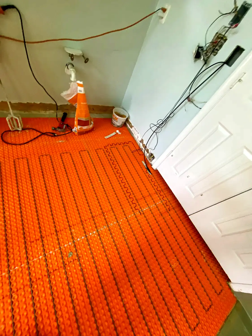
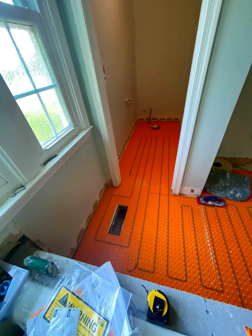
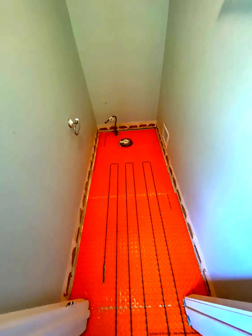
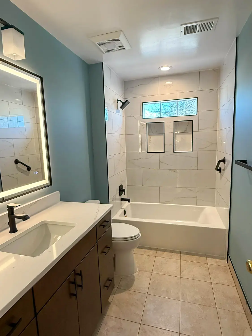
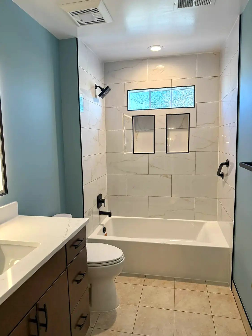
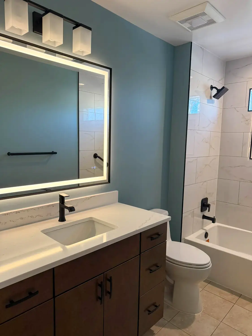
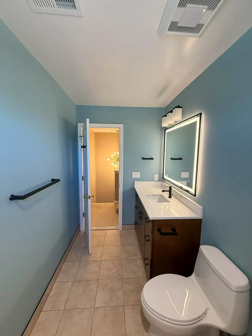
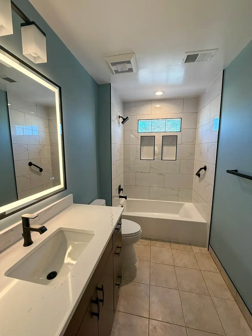
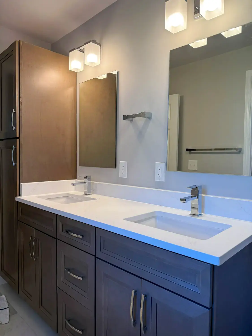
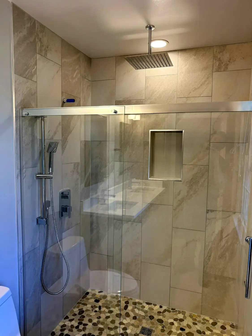
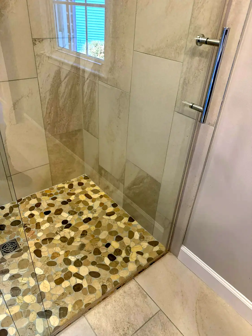
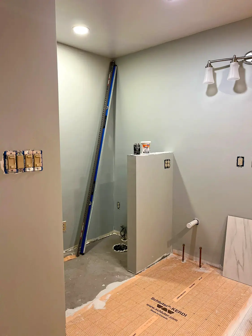
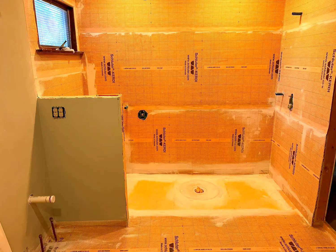
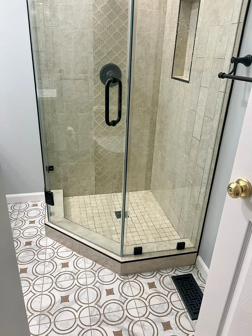
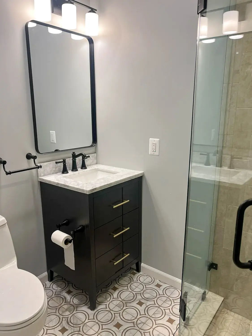
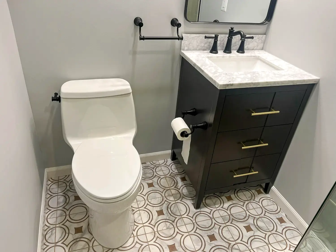
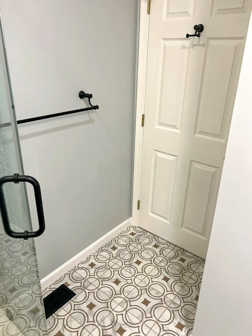
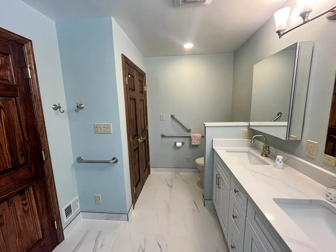
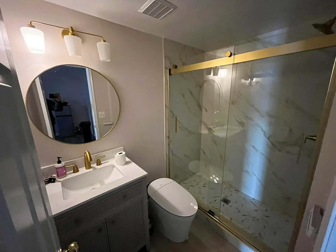
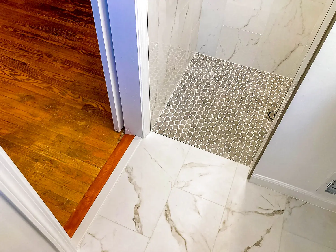
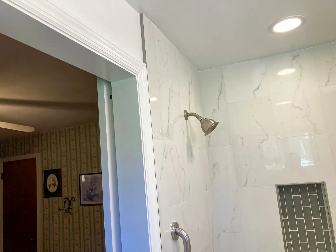
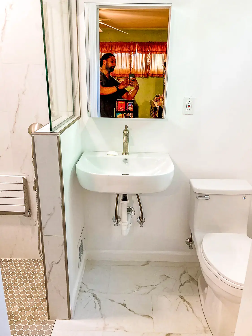
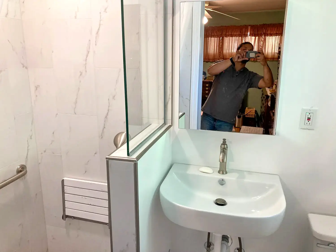
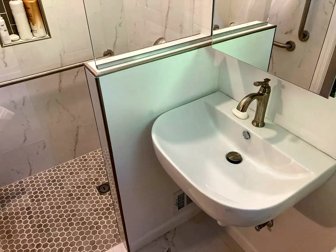
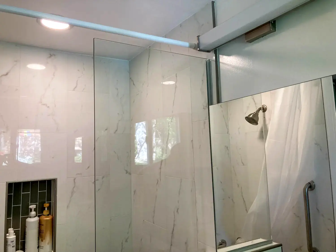
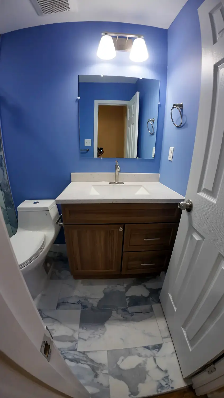
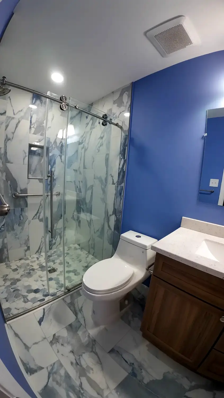
Follow a complete one-for-one bathroom rebuild through Schluter waterproofing, self-leveling floor preparation, tile, quartz and the finished illuminated-mirror design.
Bathroom remodeling
HOM provides complete bathroom remodeling, walk-in shower renovations and tub-to-shower conversions in Northern Virginia. We plan the layout, build the waterproofing assembly, coordinate the trades and finish the room around the way you use it.
Discuss your projectA complete scope
Connected work
If the bathroom is part of a larger update, coordinate utility work, adjoining floors and household access within one construction plan.
Whole-home and multi-room remodelingAging in place and mobility needs
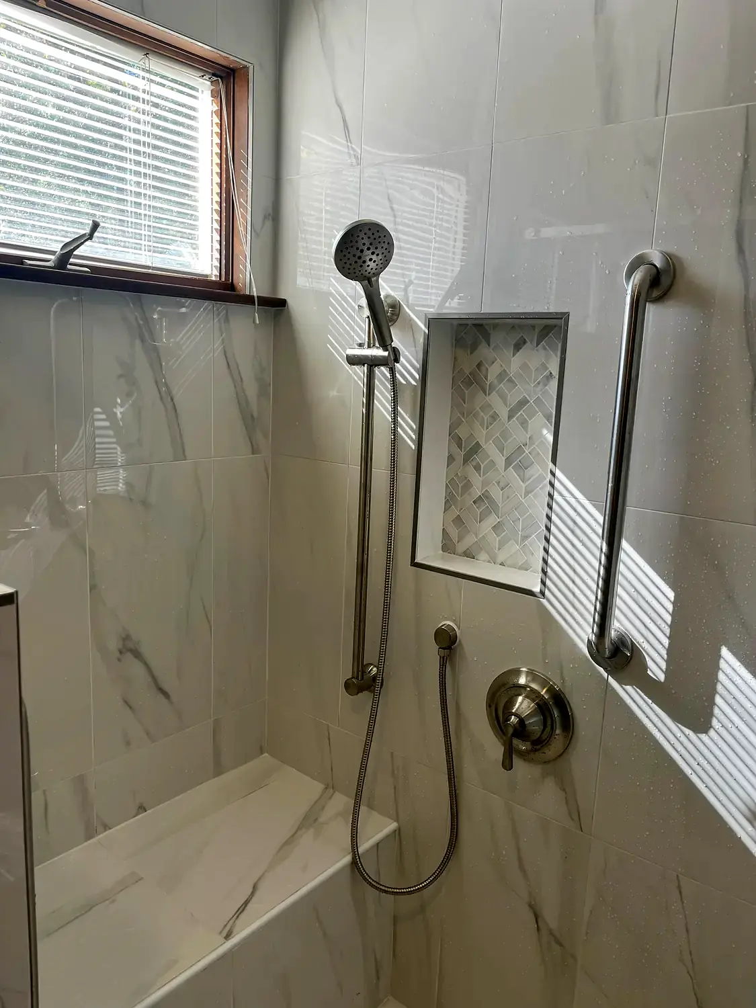
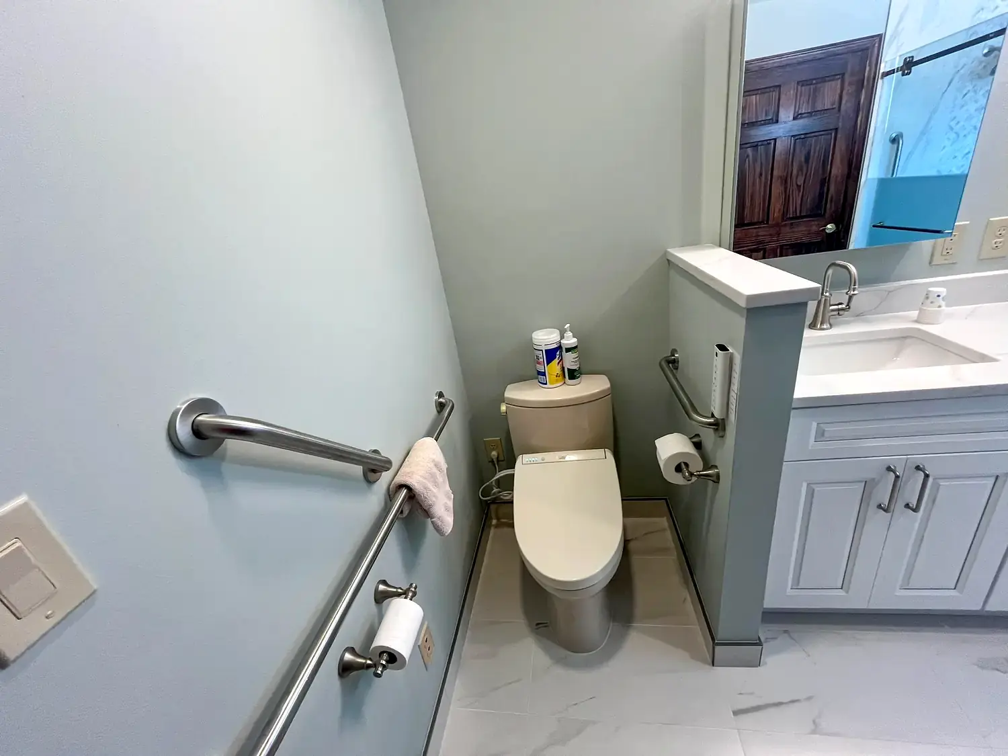
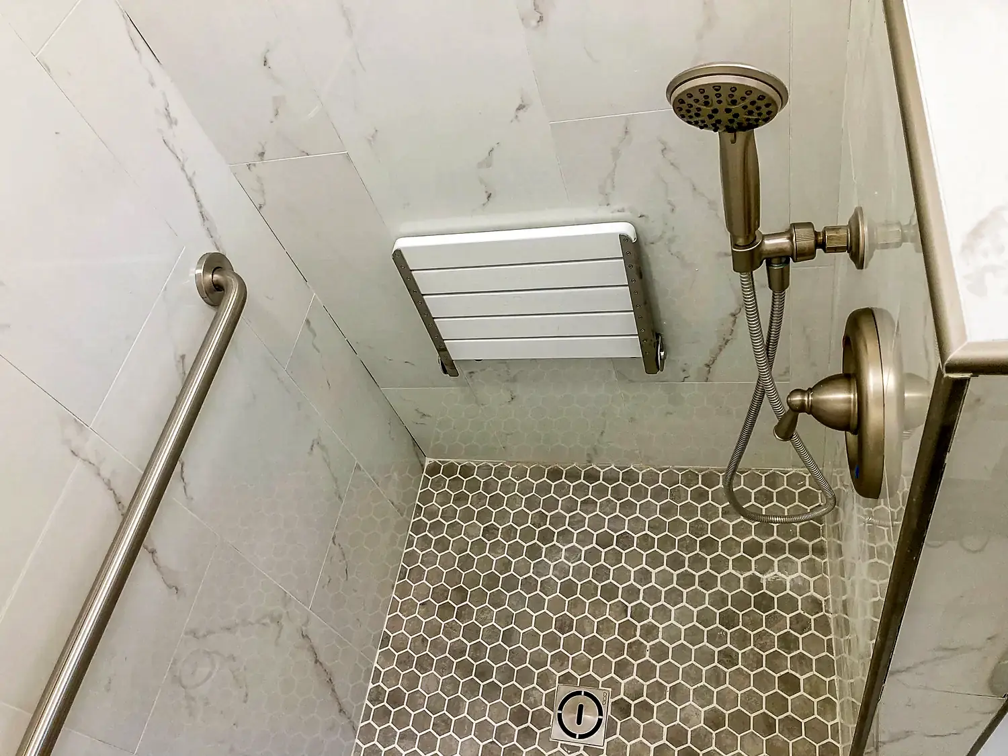
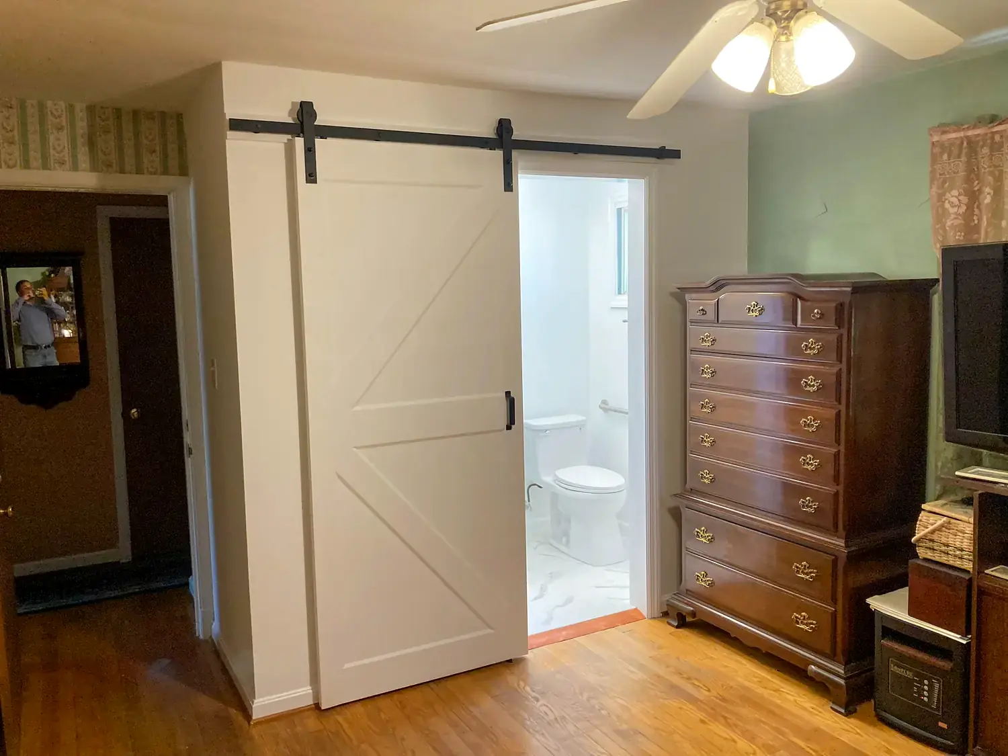
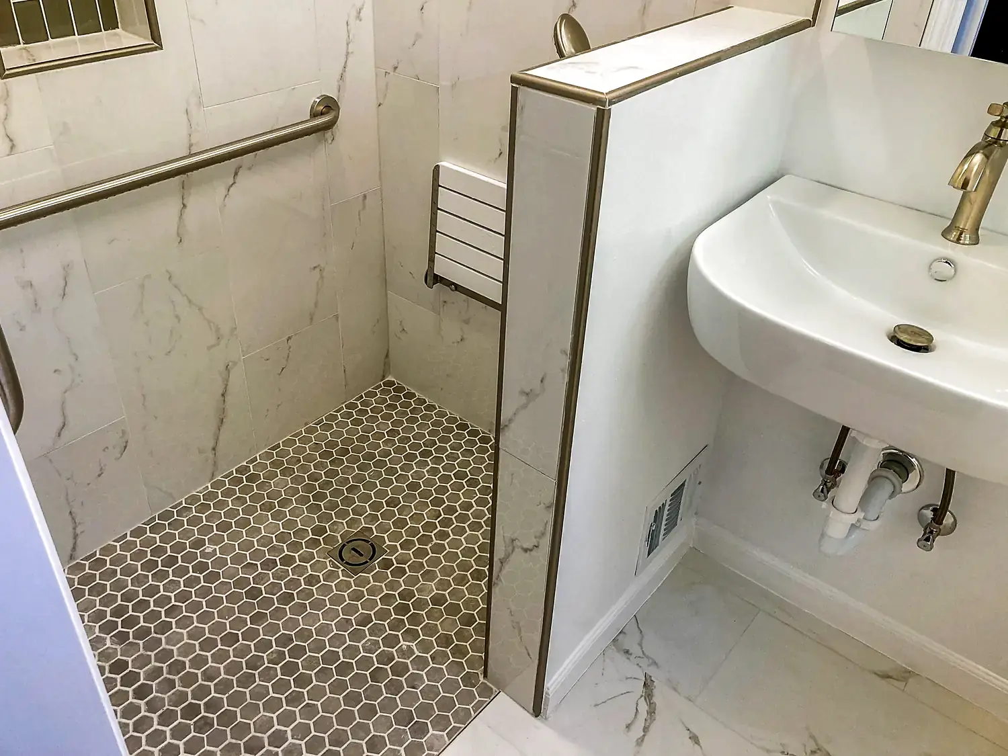
Explore low-threshold showers, grab-bar support, seating, improved clearances and other features designed around everyday independence.
Gainesville project
Follow a complete one-for-one bathroom rebuild through Schluter waterproofing, self-leveling floor preparation, tile, quartz and the finished illuminated-mirror design.
Springfield project
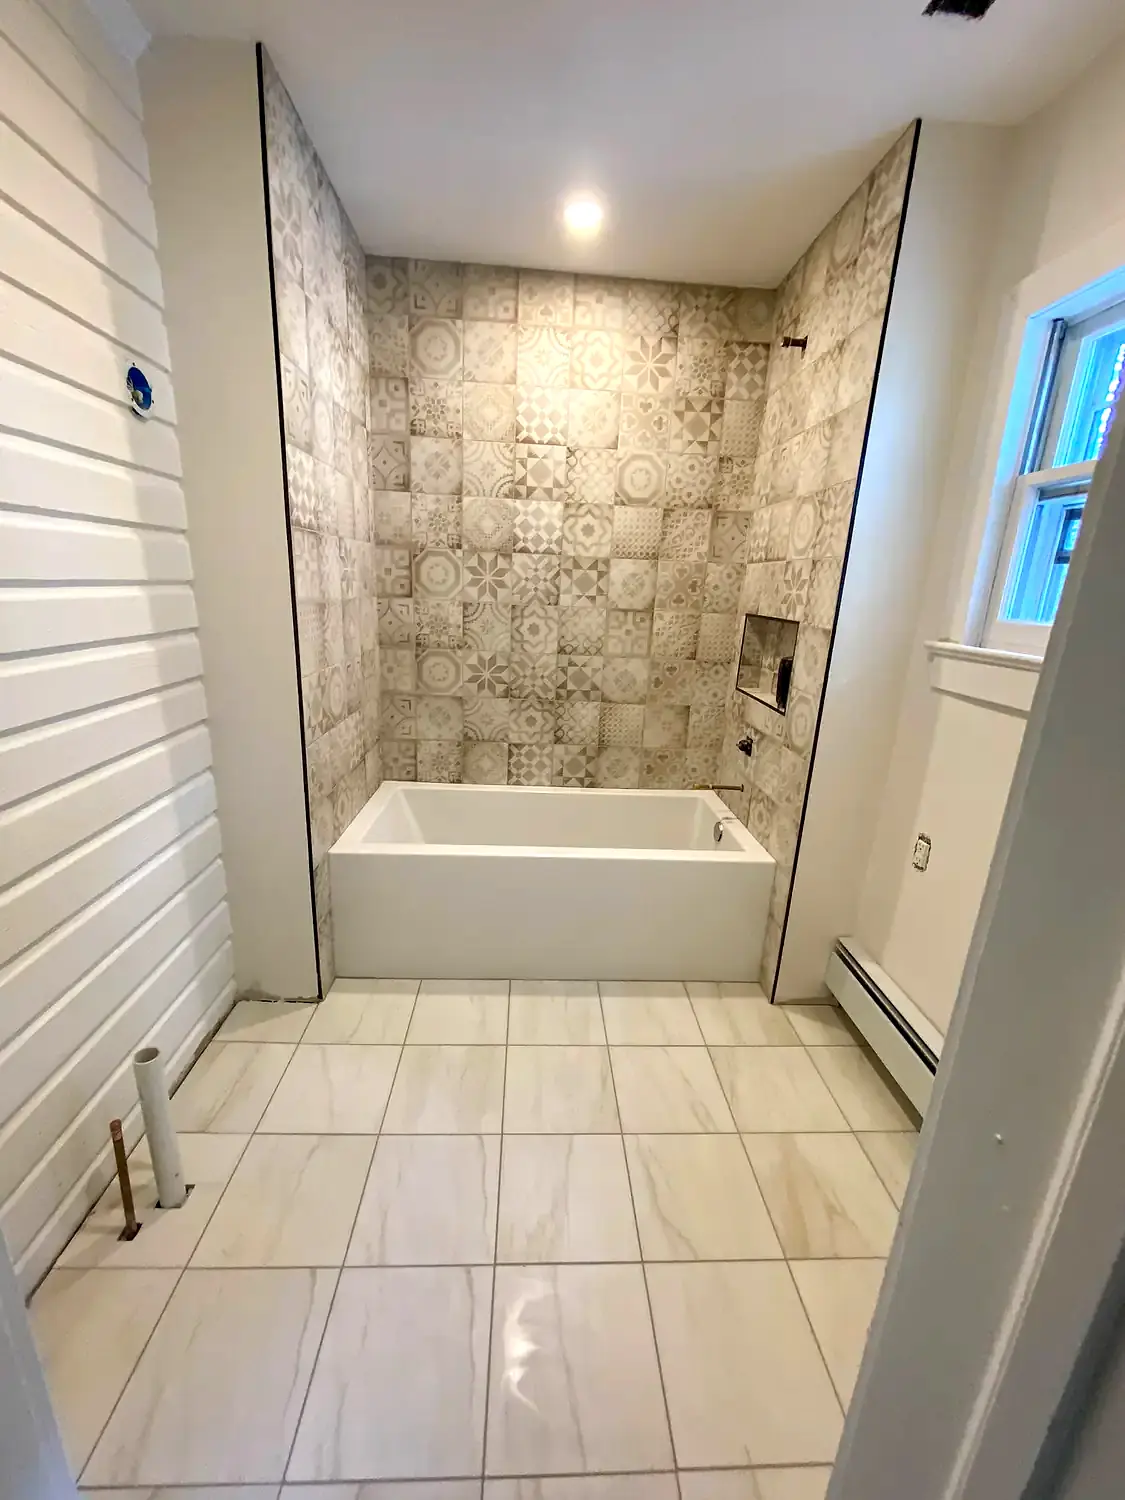
Follow a full bathroom remodel from demolition and doorway reframing through Durock and Schluter waterproofing, the finished tub surround, double vanity and new flooring.
Vienna project
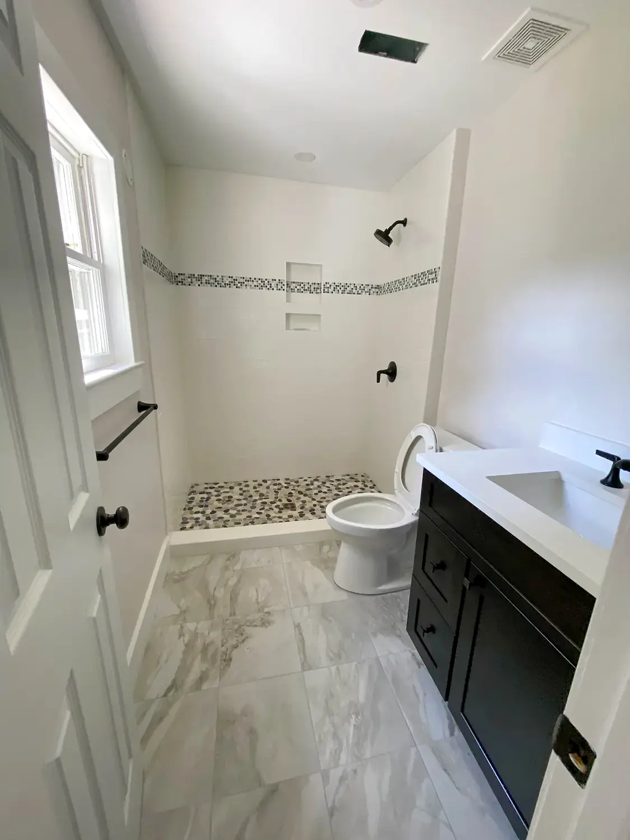
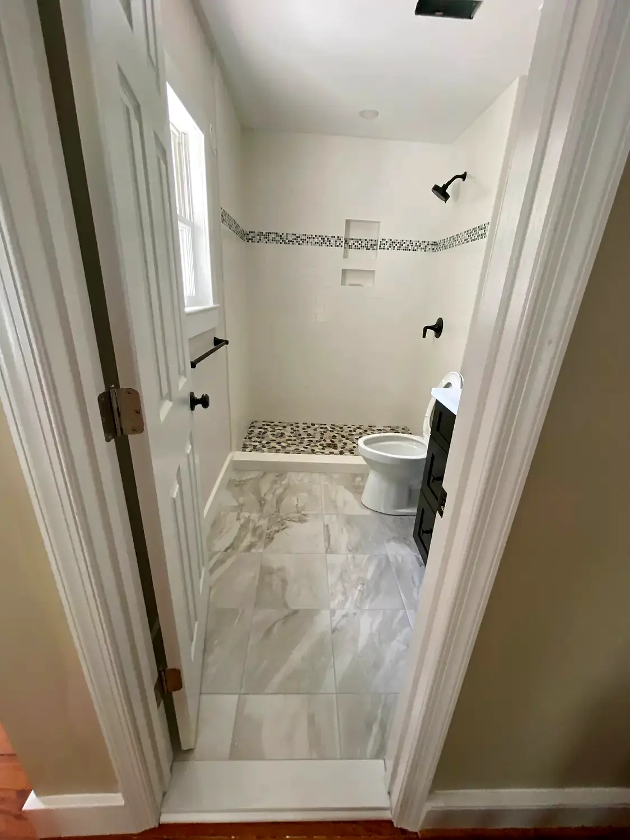
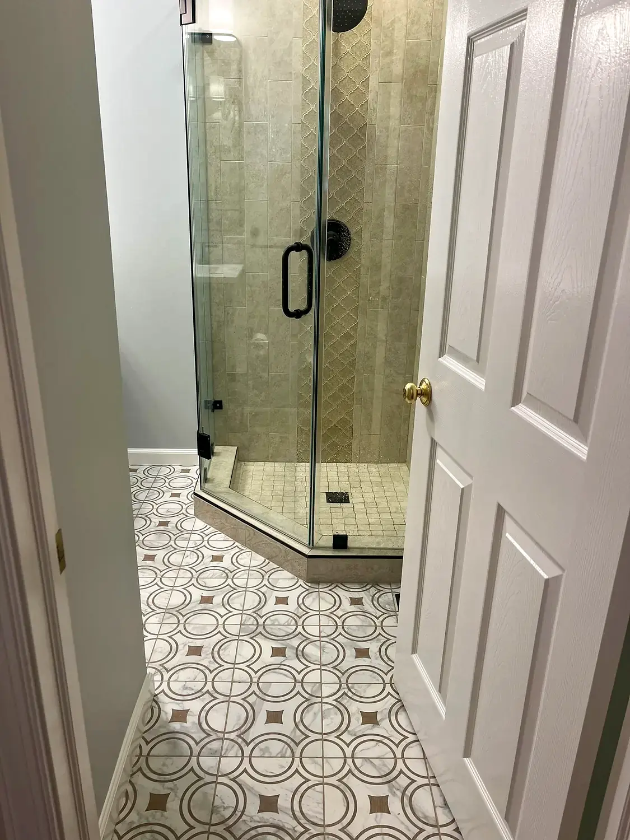
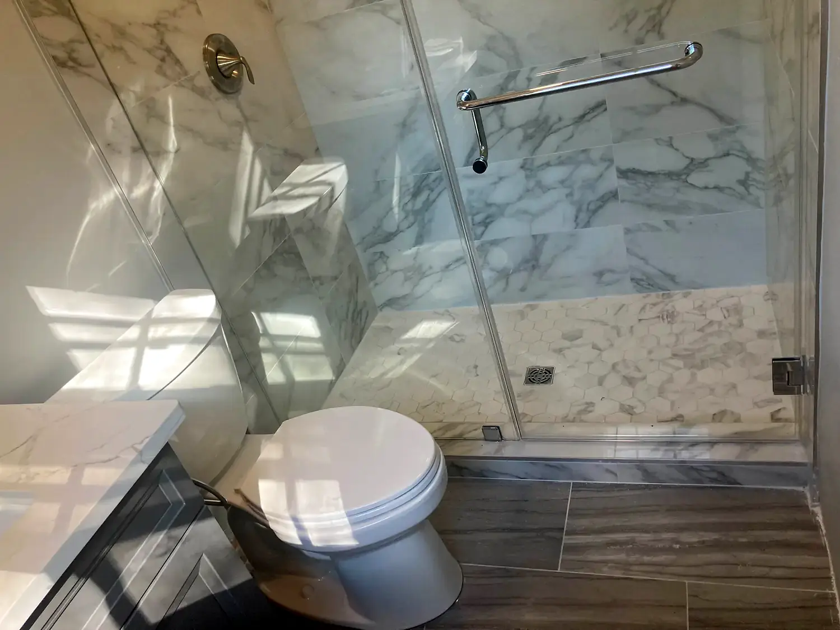
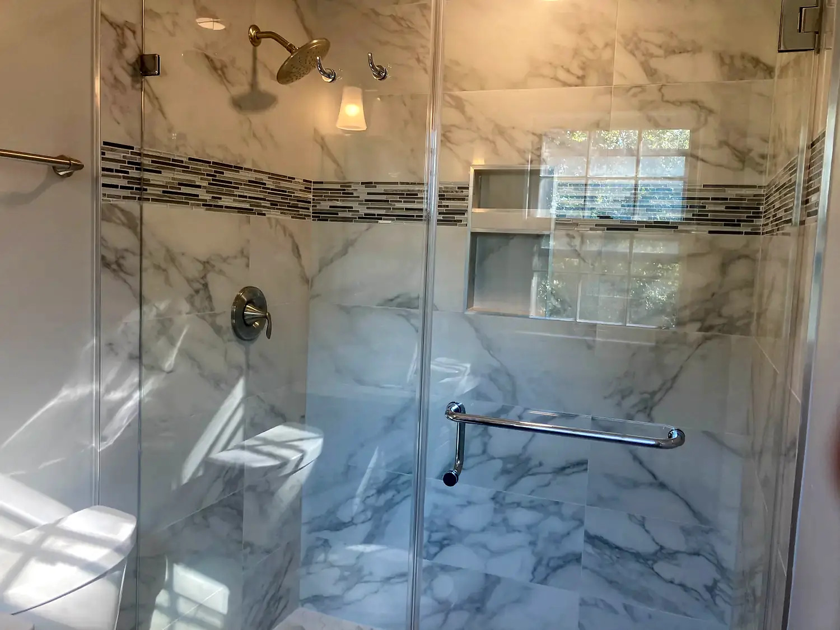
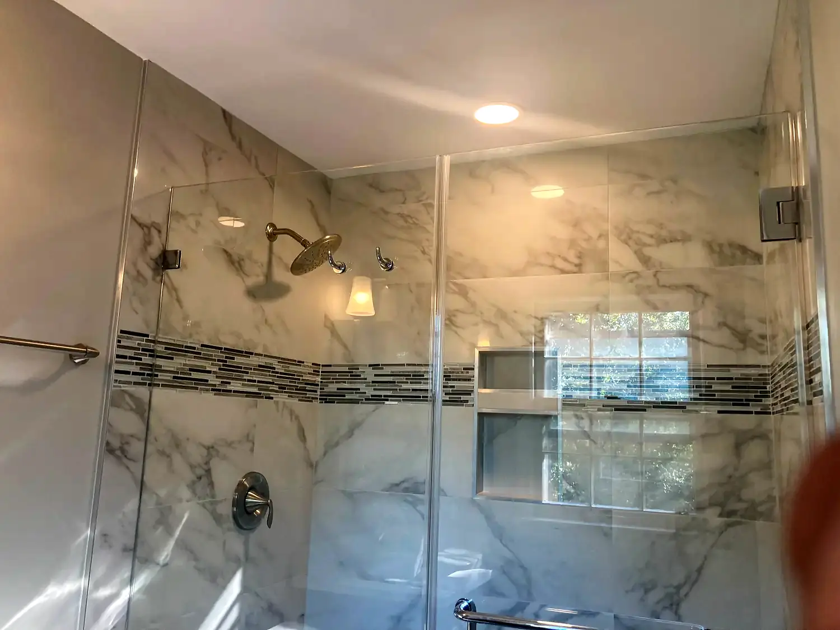
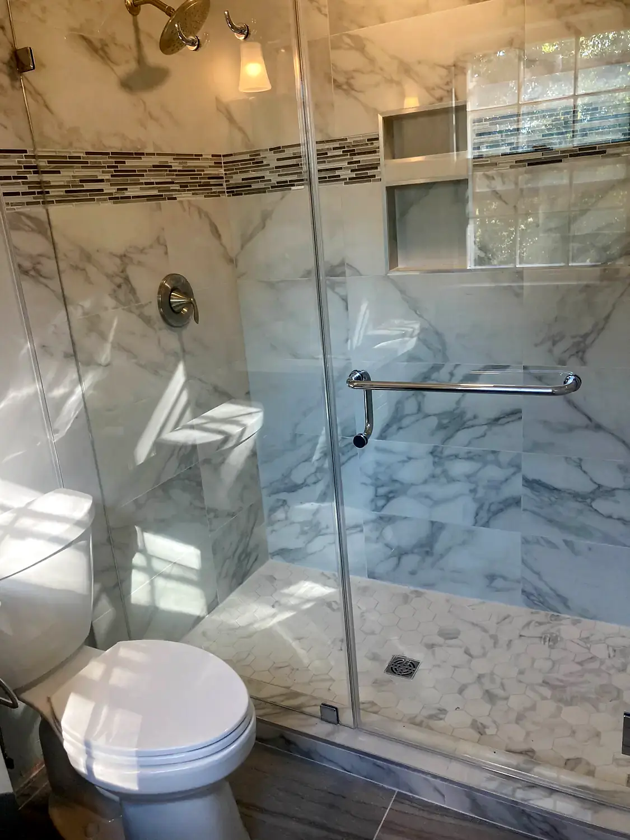
Follow a compact Vienna bathroom from its original framed shower and pedestal sink through tile installation and the completed frameless-glass design.
Springfield project
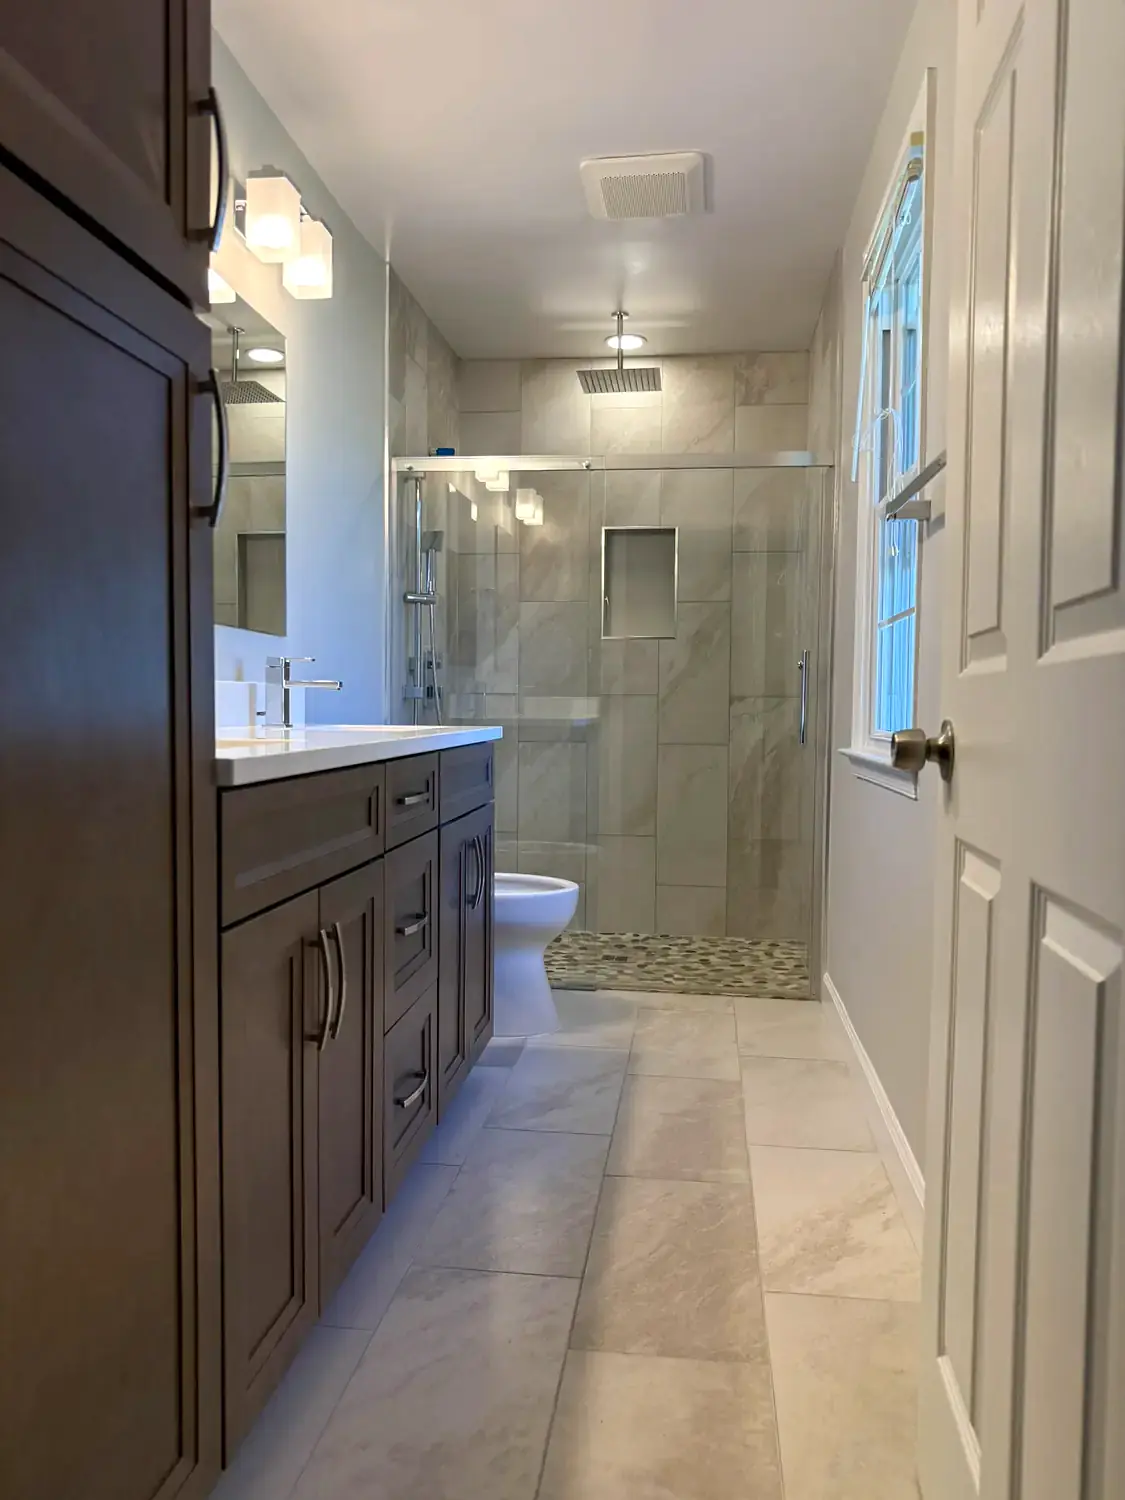
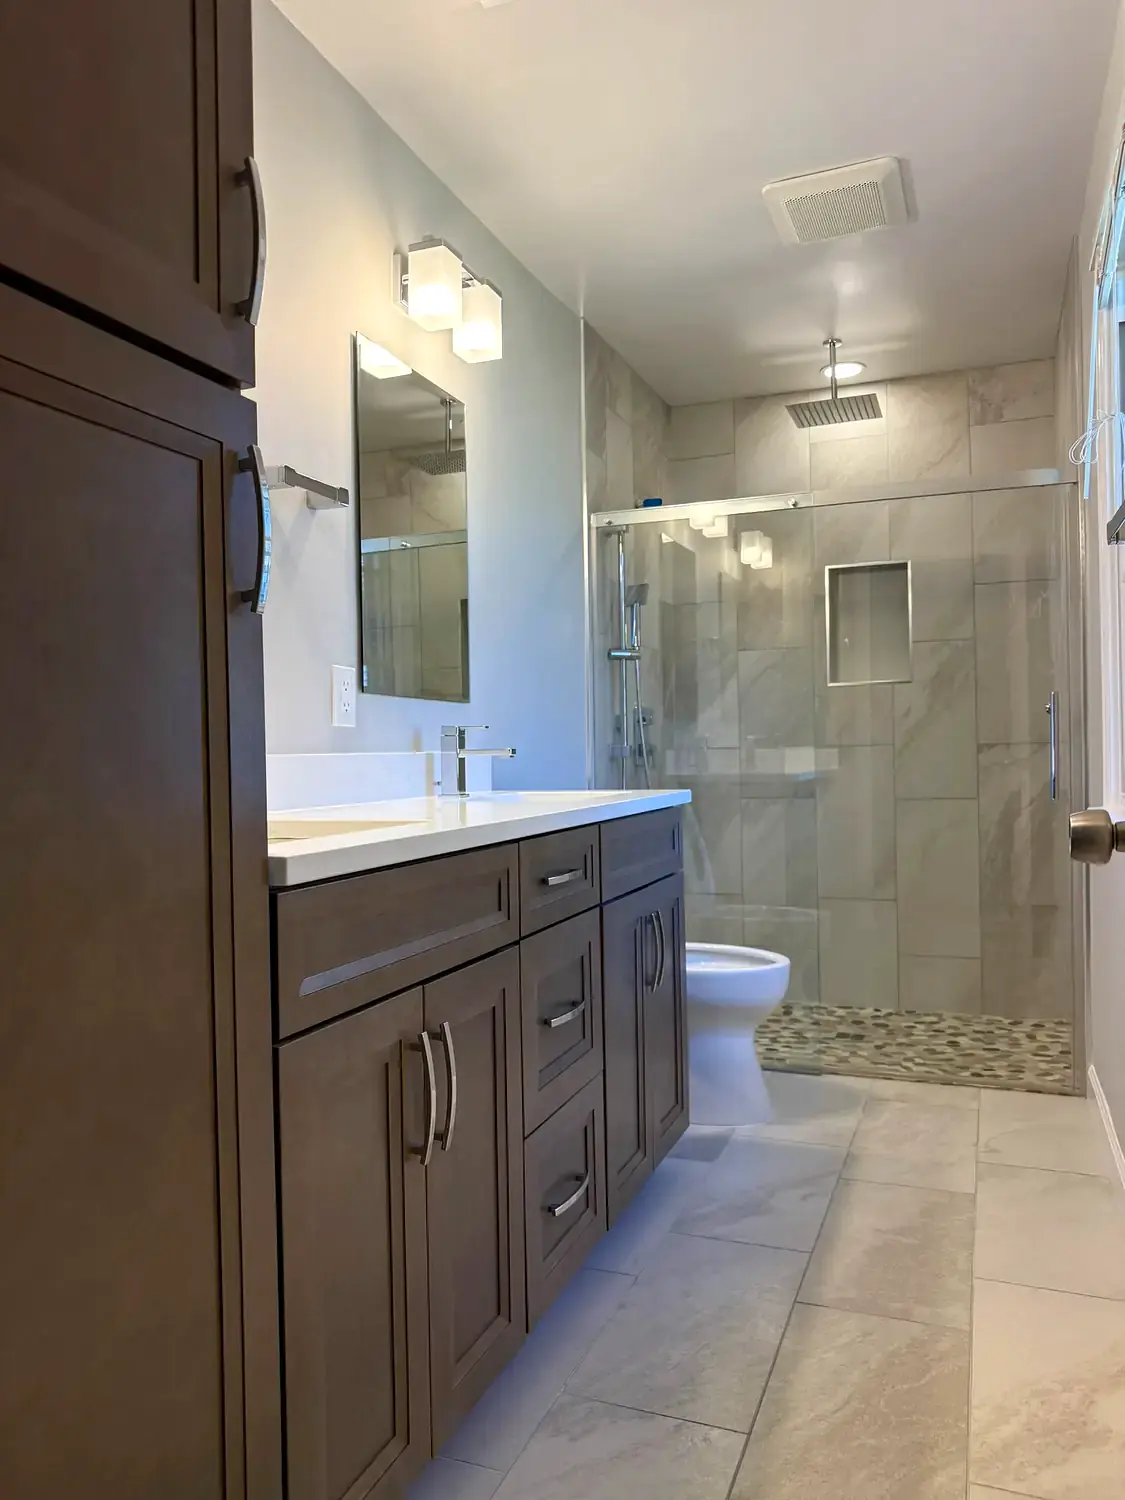
Follow a primary bathroom from its original drop-in tub through framing, whole-room self-leveling, Schluter waterproofing and the finished curbless shower.
Alexandria service guide
See local planning guidance and two documented completed bathroom projects in the Kingstowne area.
Completed project
Follow a complete Alexandria renovation from demolition, framing and waterproofing through the finished shower, tub, vanity and storage.
Completed project
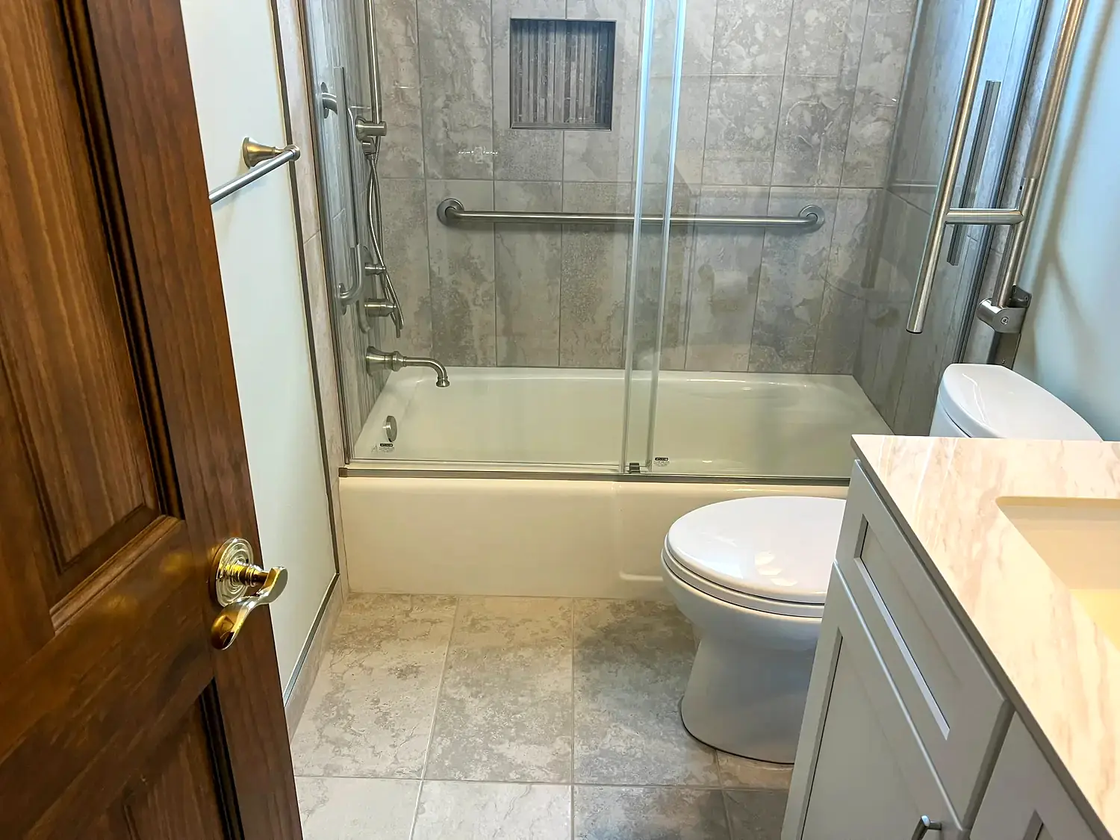
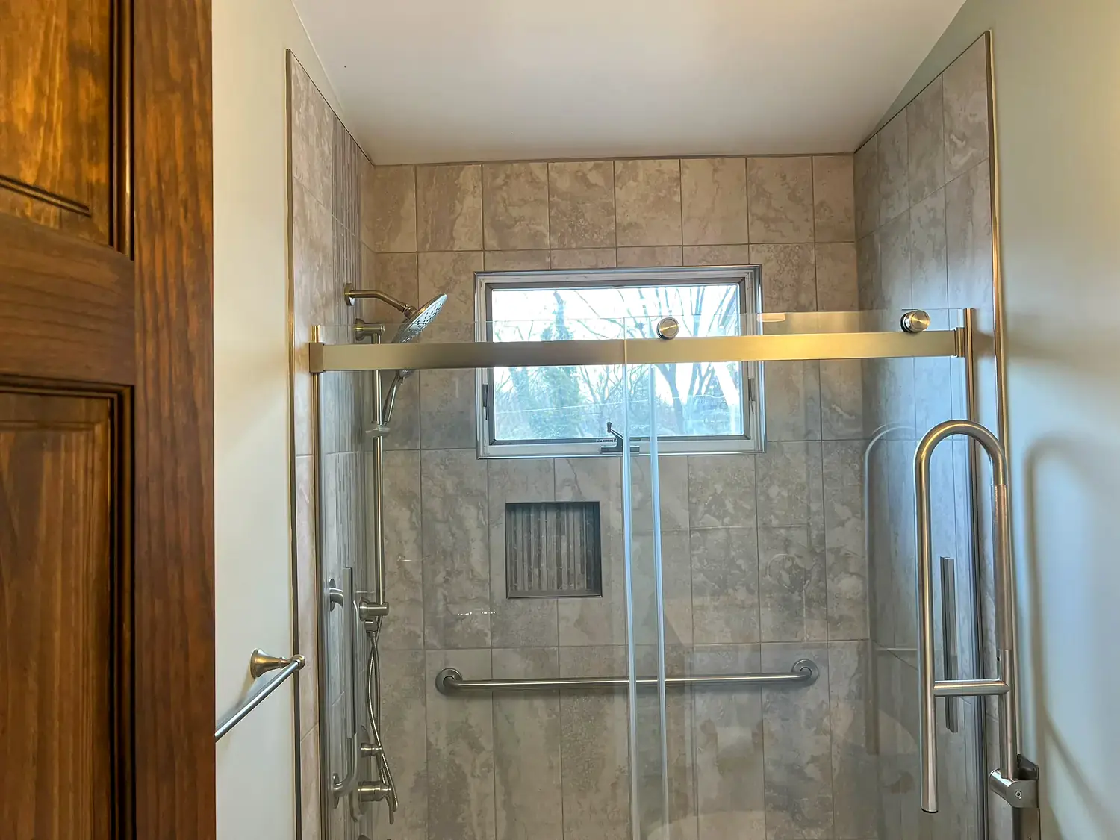
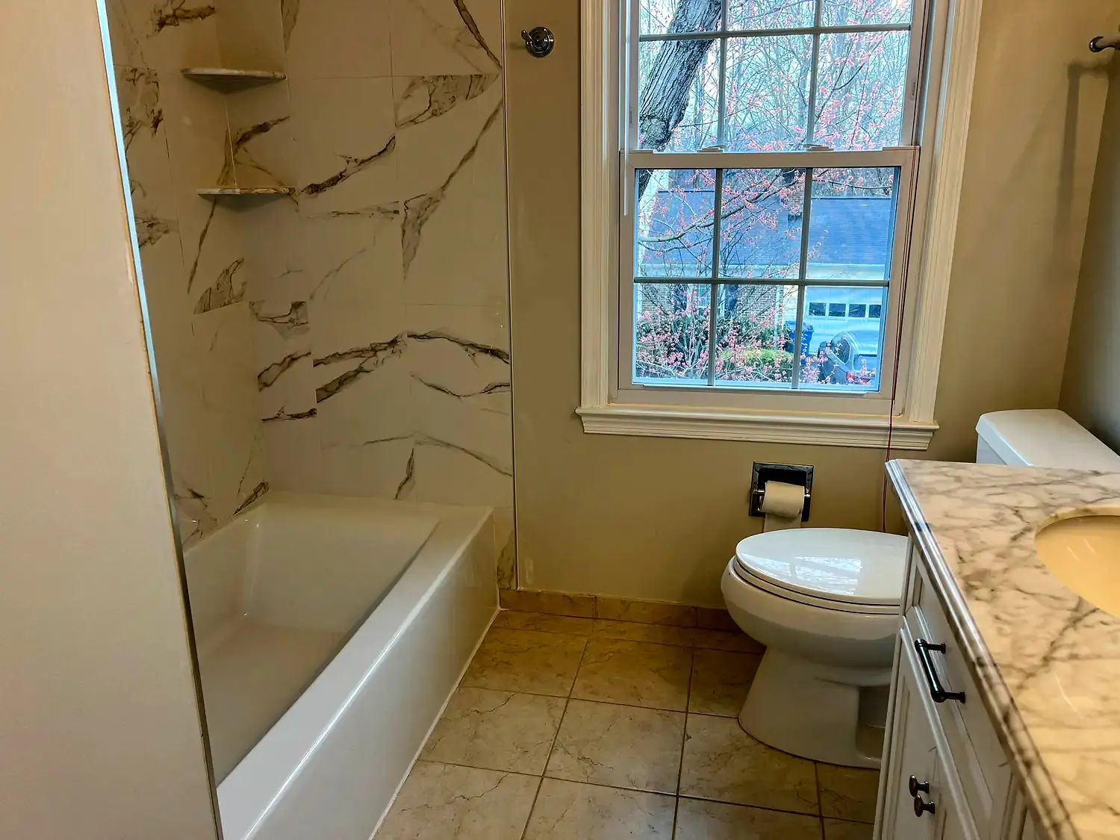
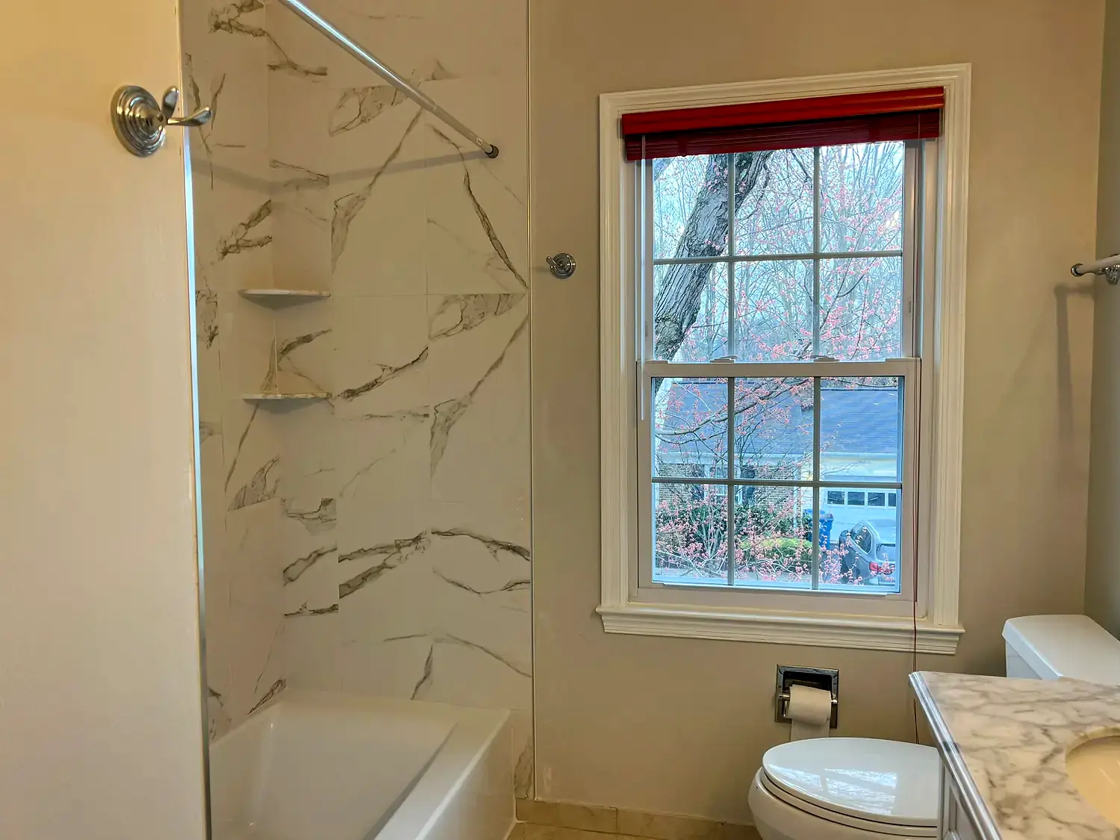
Review another verified Alexandria project with marble-look tile, a sliding-glass tub enclosure, grab bars, storage and coordinated finishes.
Alexandria location hub
Connect the Kingstowne project evidence with Alexandria-area planning, jurisdiction guidance and related local work.
Completed project
Review a Dumfries bathroom renovation with construction, waterproofing, tile and finished-room photographs.
Budget planning
Compare preparation, waterproofing, utilities, fixtures and finish selections before choosing a scope.
Focused service guide
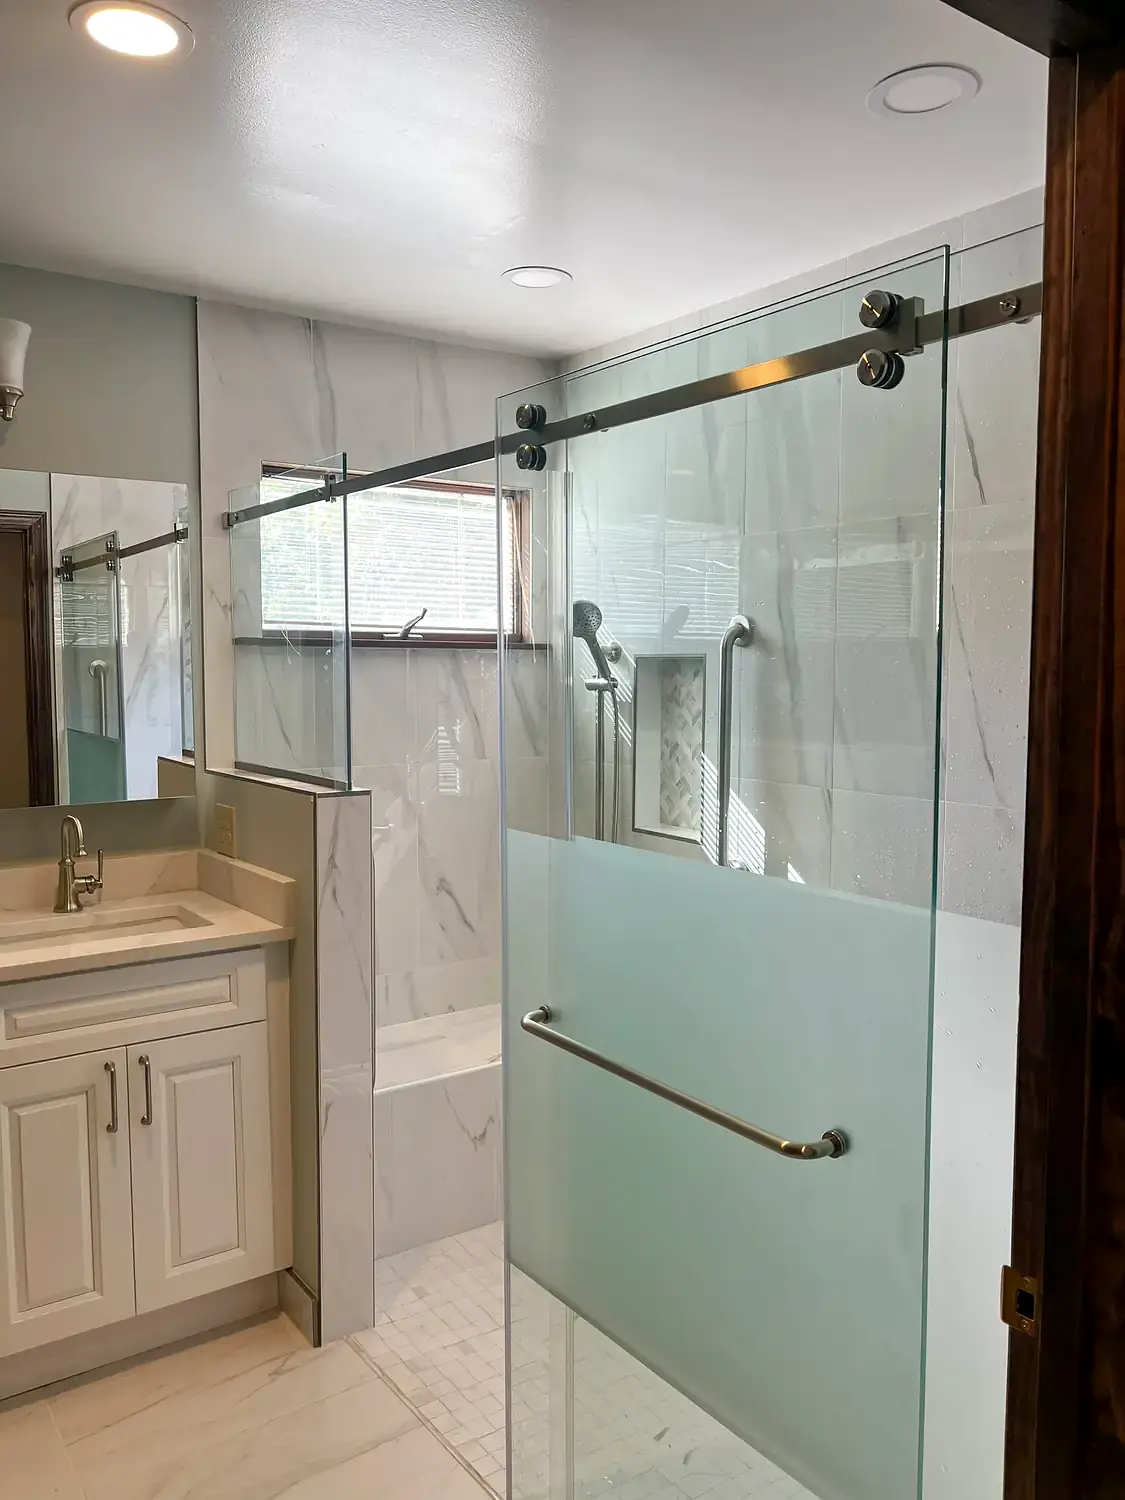
See how drainage, waterproofing, tile, glass and access should be planned as one complete wet-area project.
Planning guide
Review recurring moisture, ventilation, layout and finish problems that may justify a complete remodeling plan.
Planning guide
Use clearances, storage, lighting and shower planning to improve a limited footprint.
Selection guide
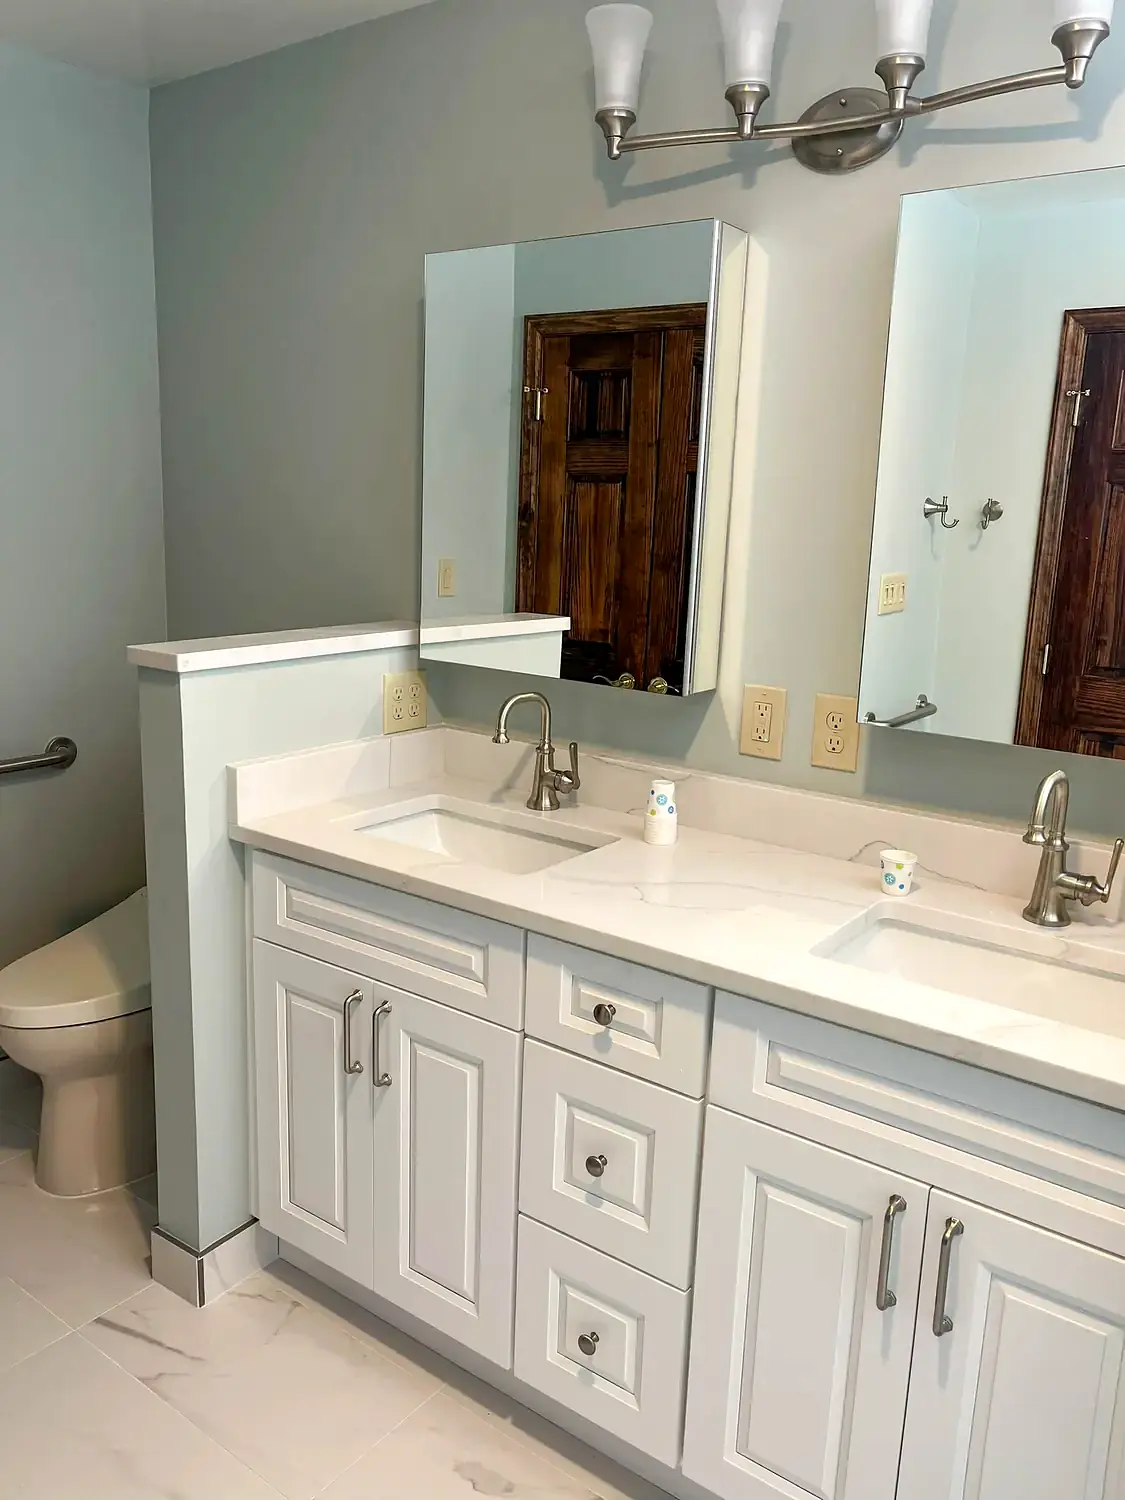
Coordinate faucets, valves, toilets, vanities, lighting and accessories with the measured room and construction scope.
Homeowner guide
Prioritize condition, function and appropriate finish levels without relying on unsupported return-on-investment promises.
Where quality begins
The waterproofing assembly, transitions and flood test are treated as core construction, not hidden shortcuts.
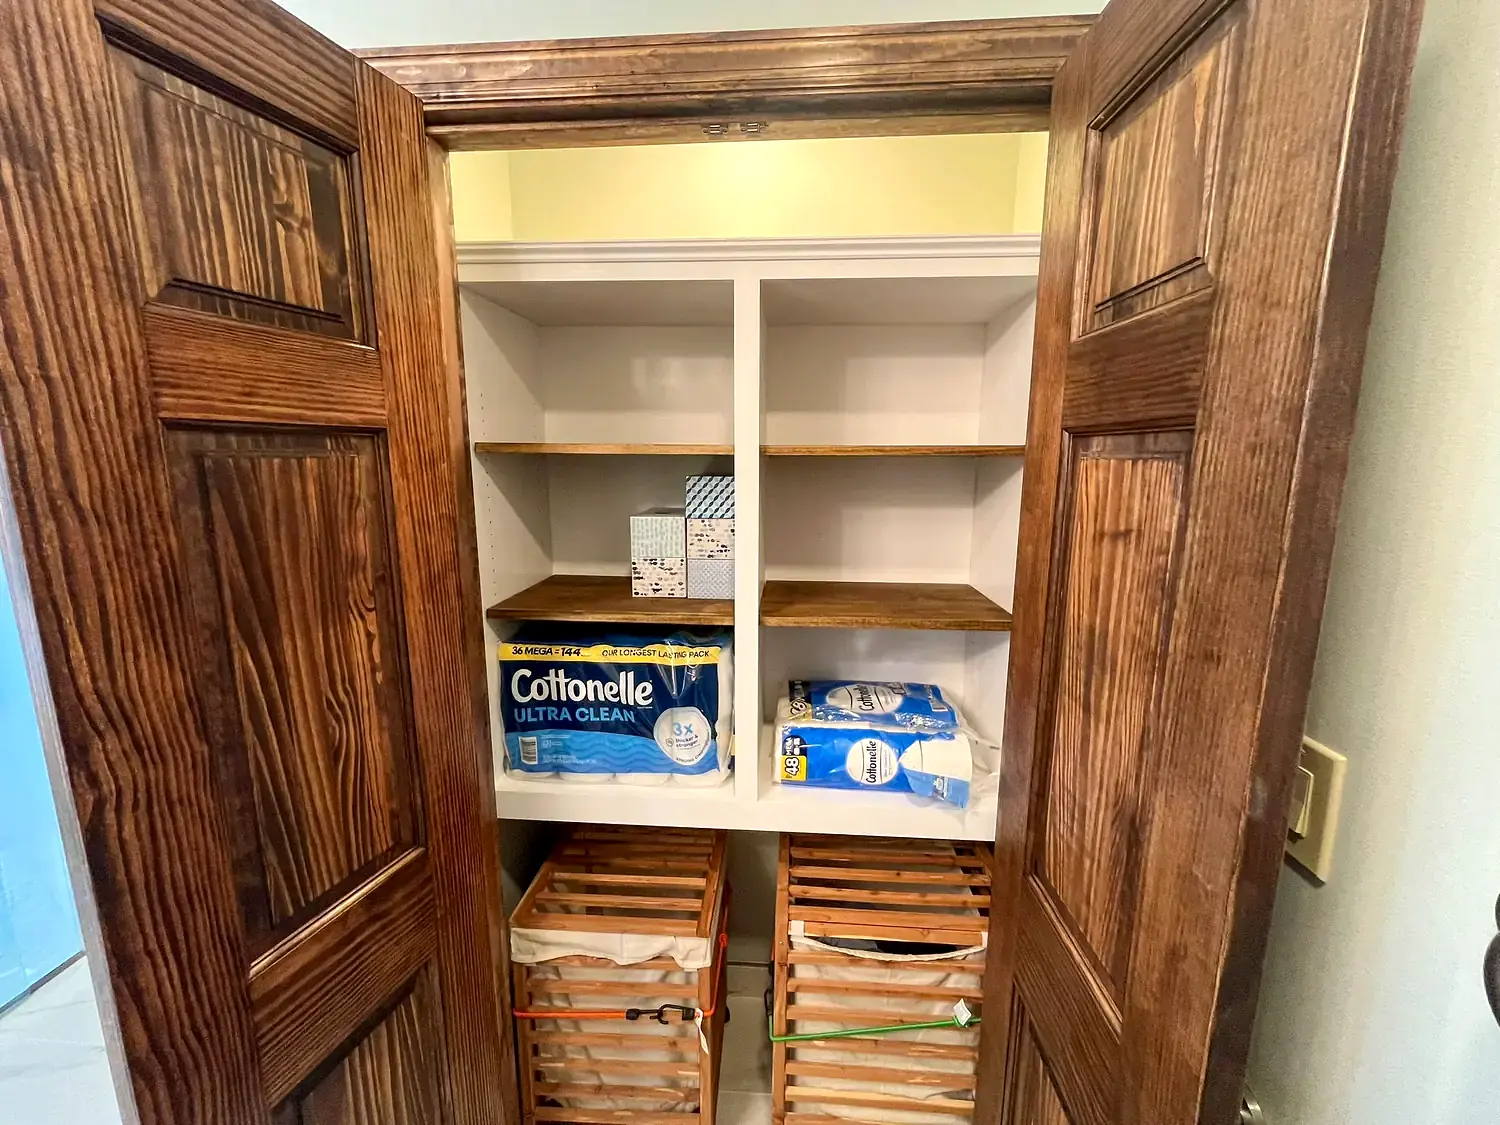
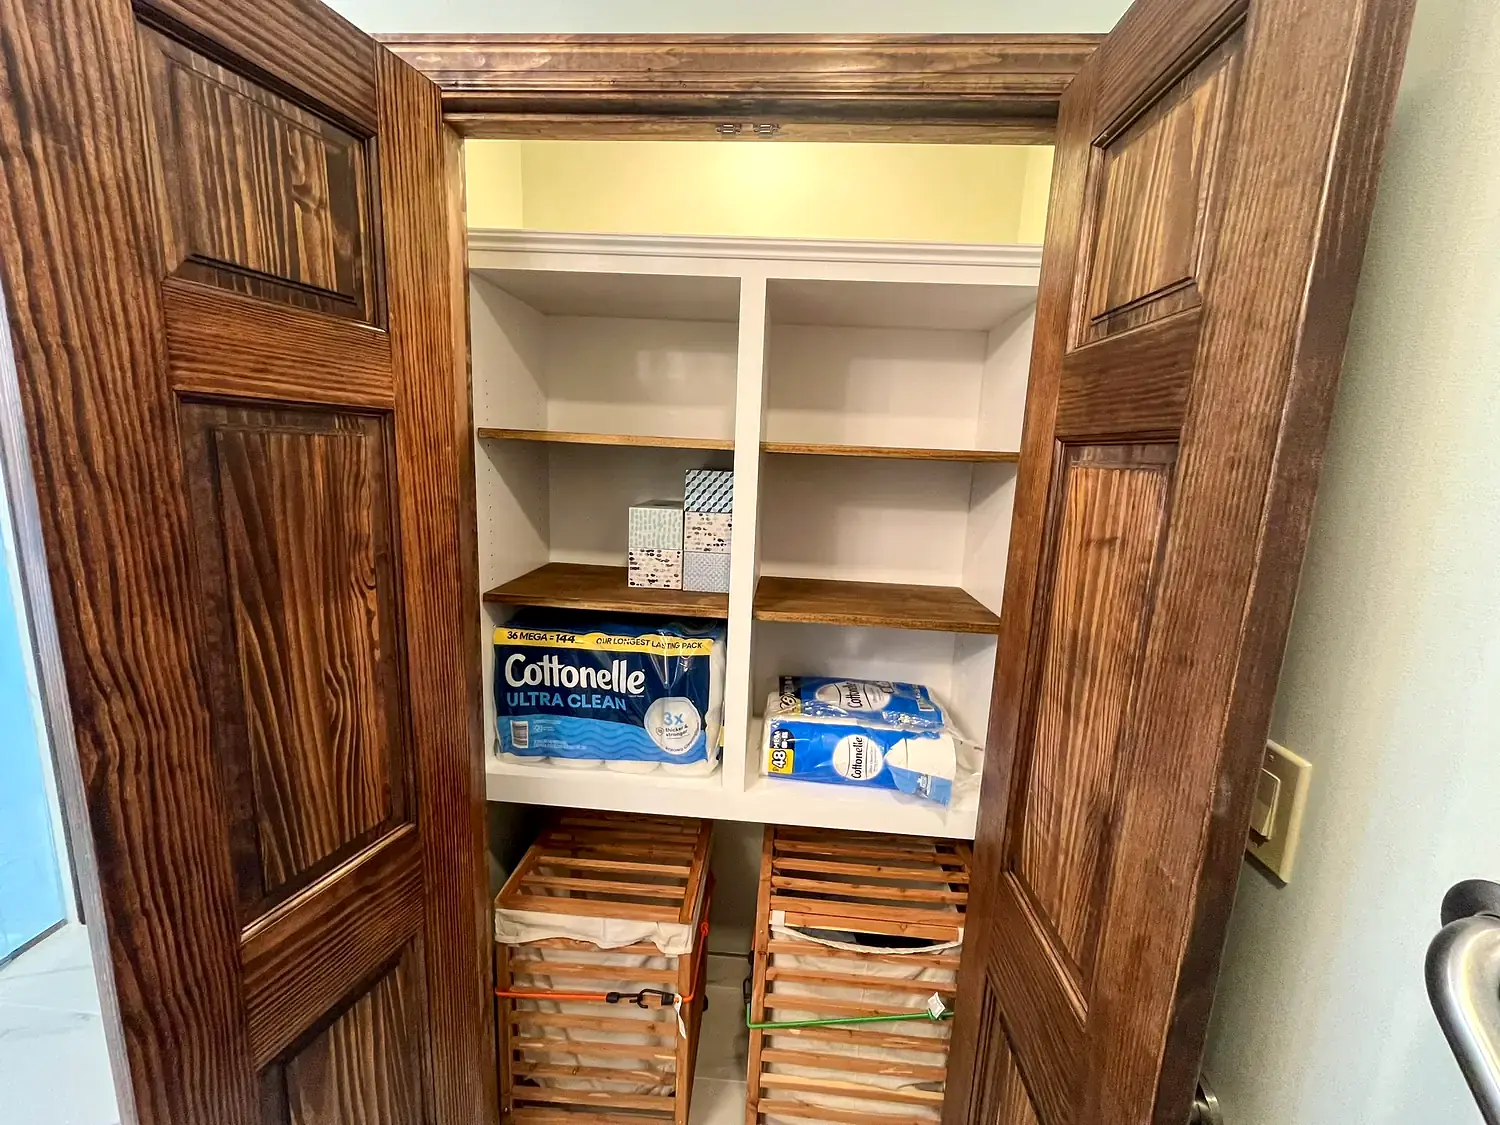
We study clearances, storage, fixture placement and daily routines before finishes are selected.
Plumbing, electrical, tile, paint, glass and final details are coordinated under one plan.
The HOM difference
The best result comes from decisions being made in the right order. We connect design, scope, selections, permitting, scheduling and construction before the work reaches the finish stage.
Questions to ask early
A finish replacement and a full gut bathroom are different scopes. Size, layout changes, hidden damage, waterproofing, tile coverage, fixtures and glass all affect the price. HOM prepares a project-specific estimate after reviewing the room and selections; a broad company project range is not a bathroom quote.
That depends on demolition, plumbing and electrical changes, applicable inspections, waterproofing and testing, tile installation, and glass or fixture availability. Confirm a second-bathroom plan before work starts. We discuss the construction sequence and expected room access after the scope is defined.
Tell us what you already have before the estimate. Product model numbers, dimensions, quantities and installation requirements help us check compatibility. The written scope should identify who handles ordering, missing parts, delivery, returns and product warranties.
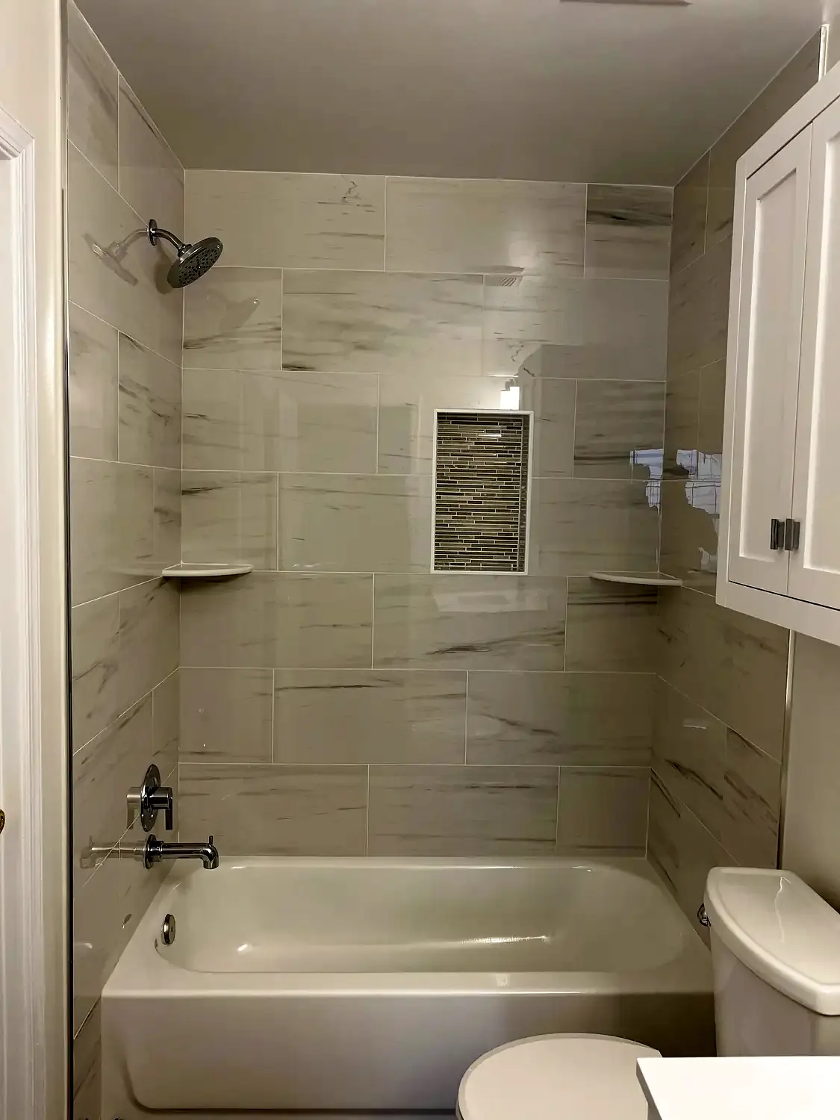
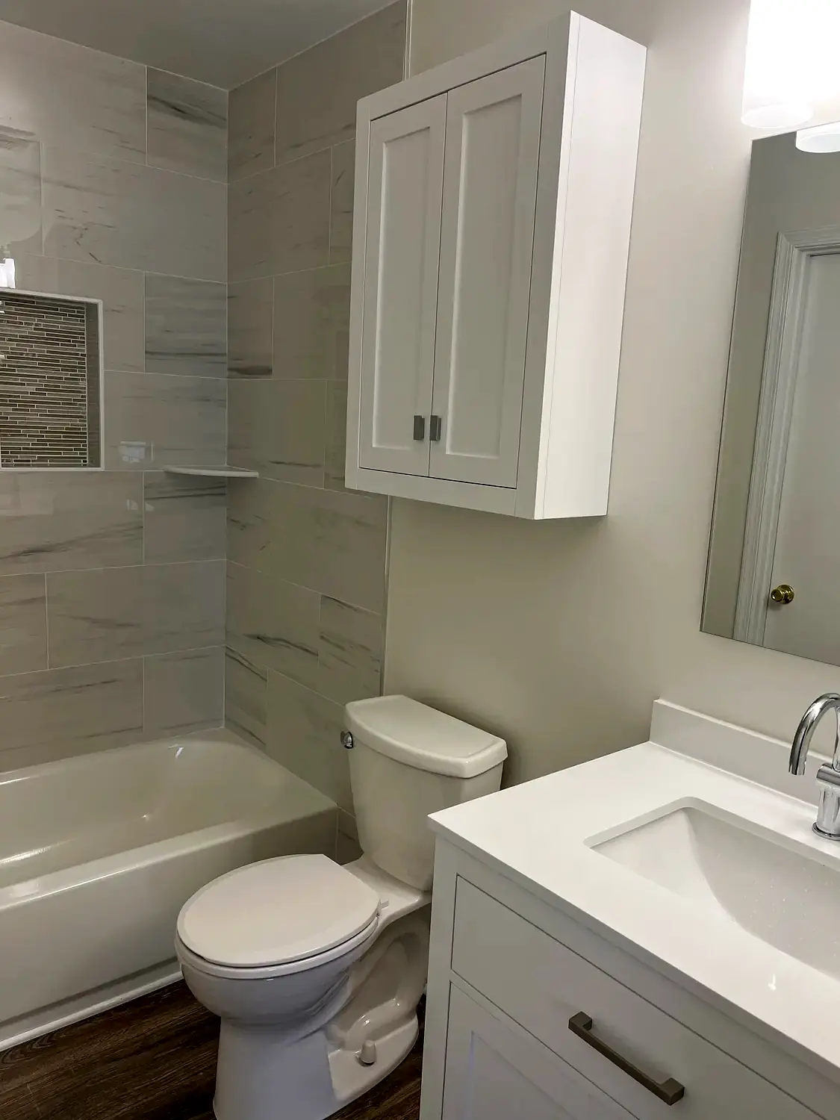
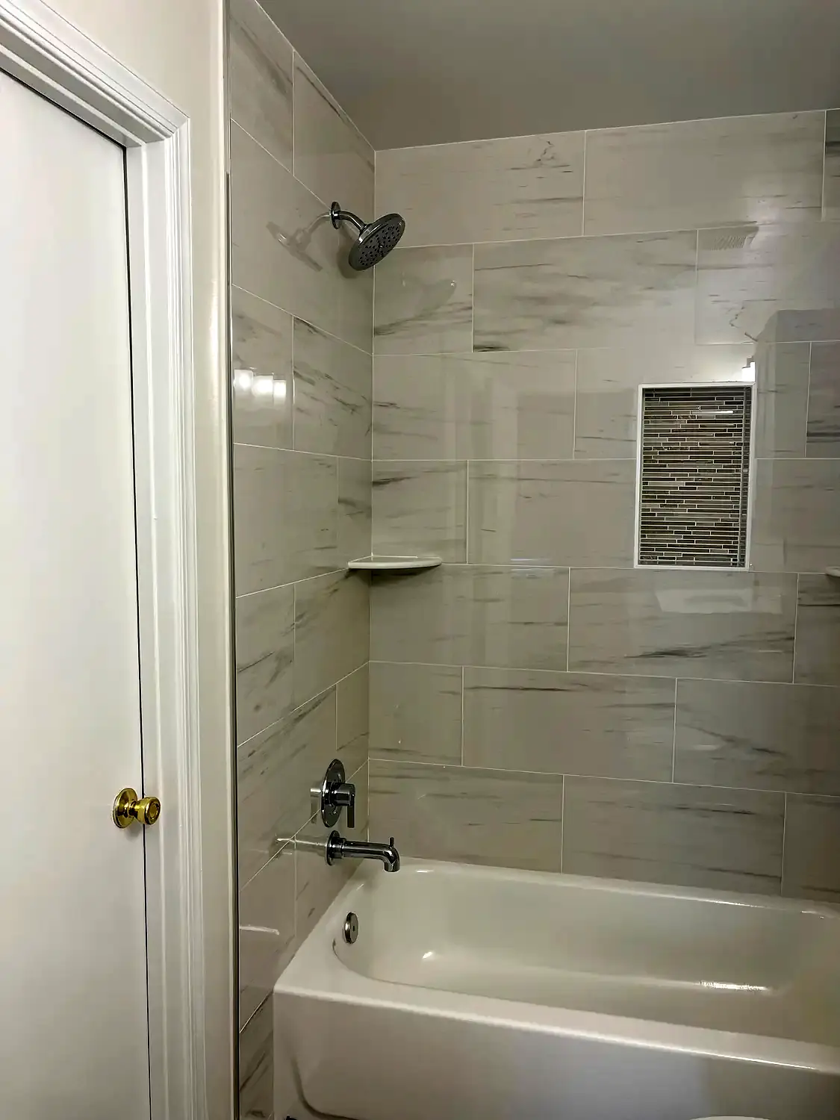
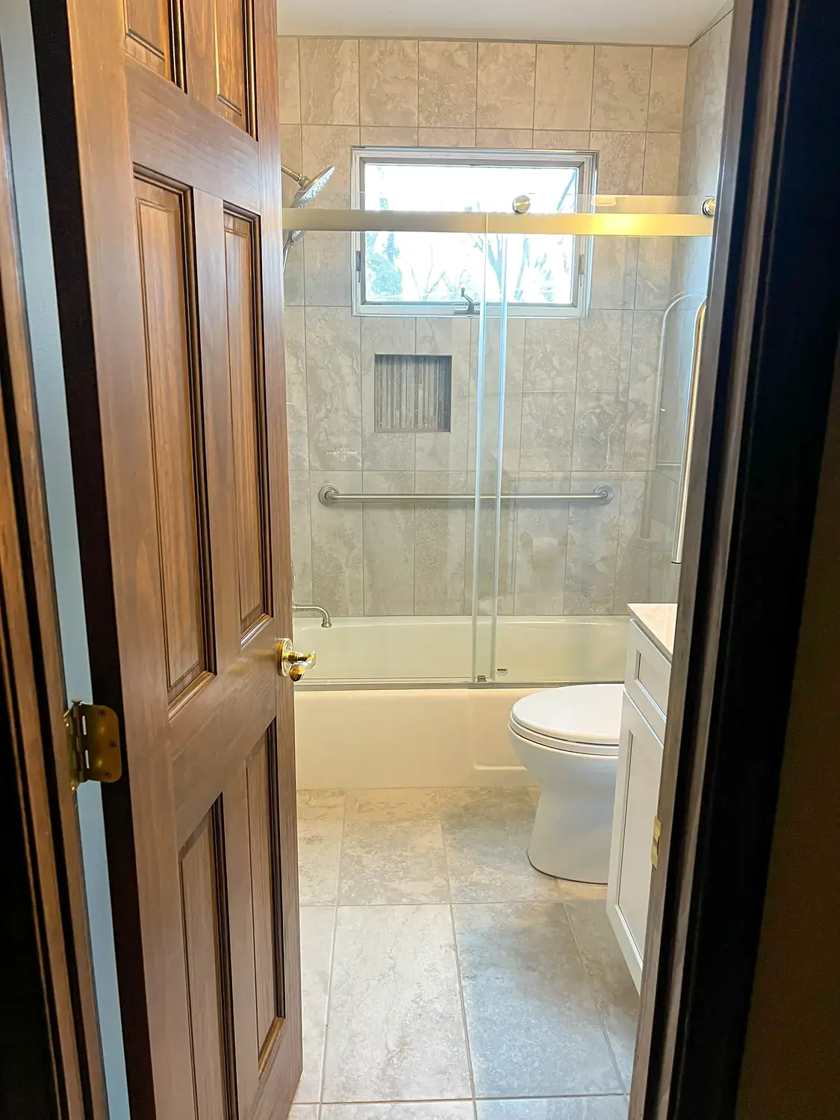
Yes. We can plan a tub-to-shower conversion, including drain and valve work, waterproofing, tile, glass and safety features appropriate to the space.
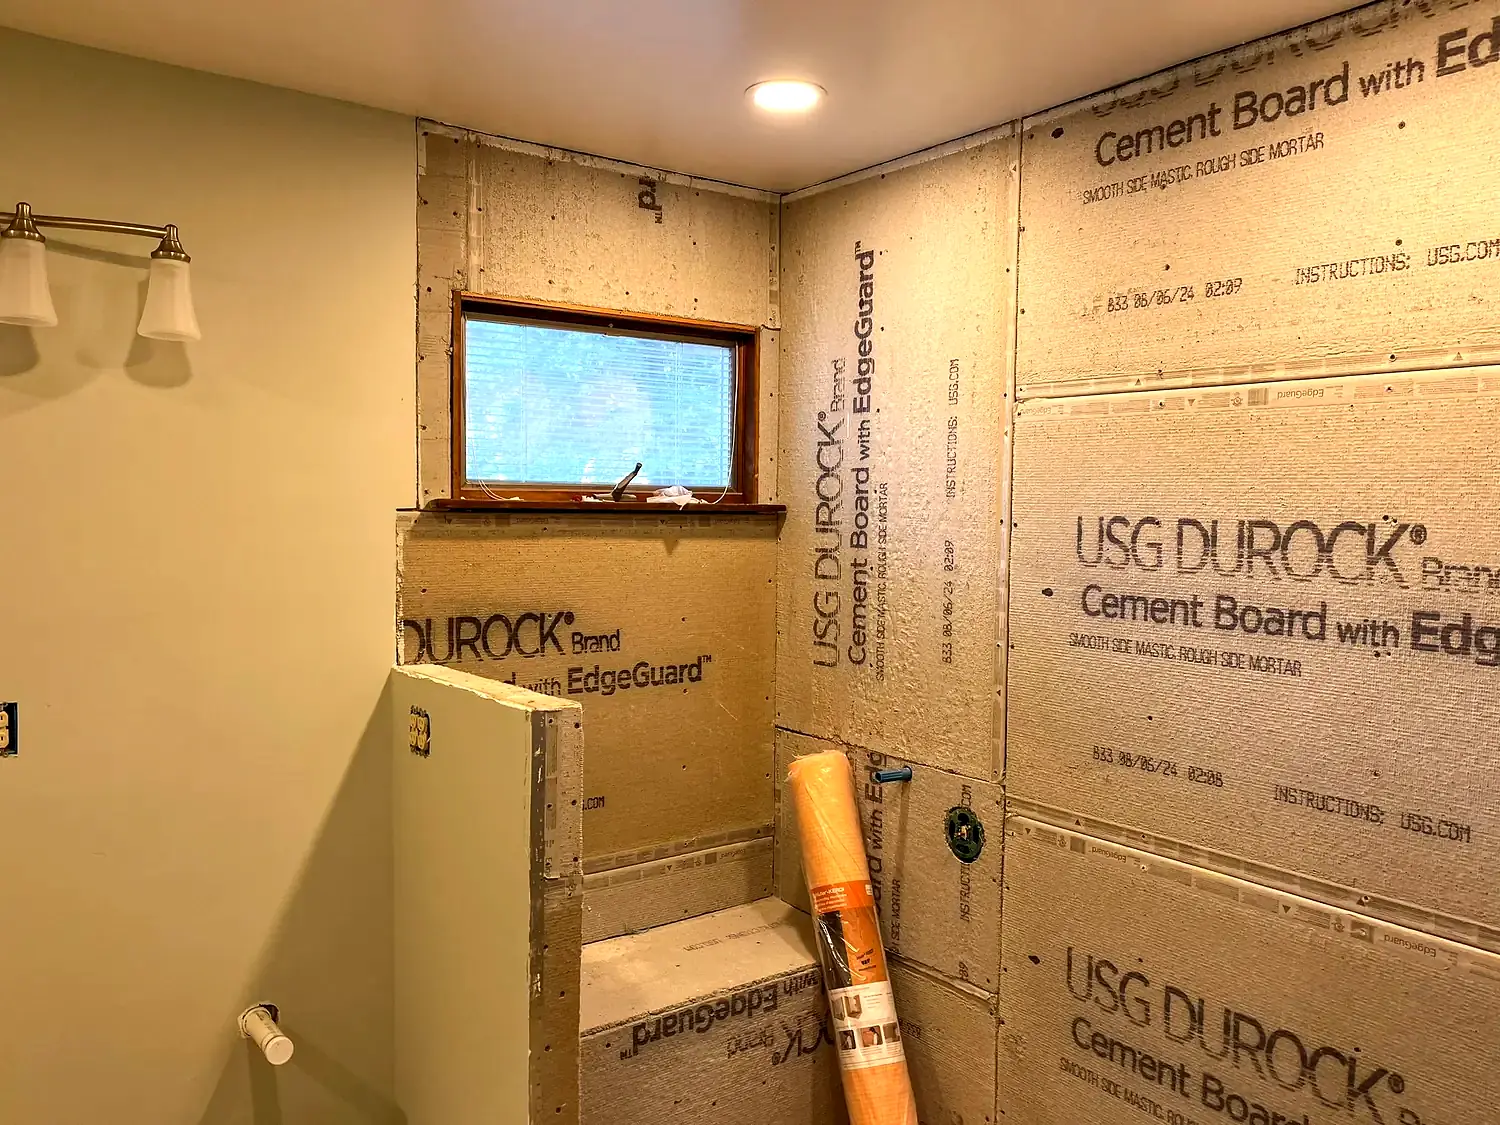
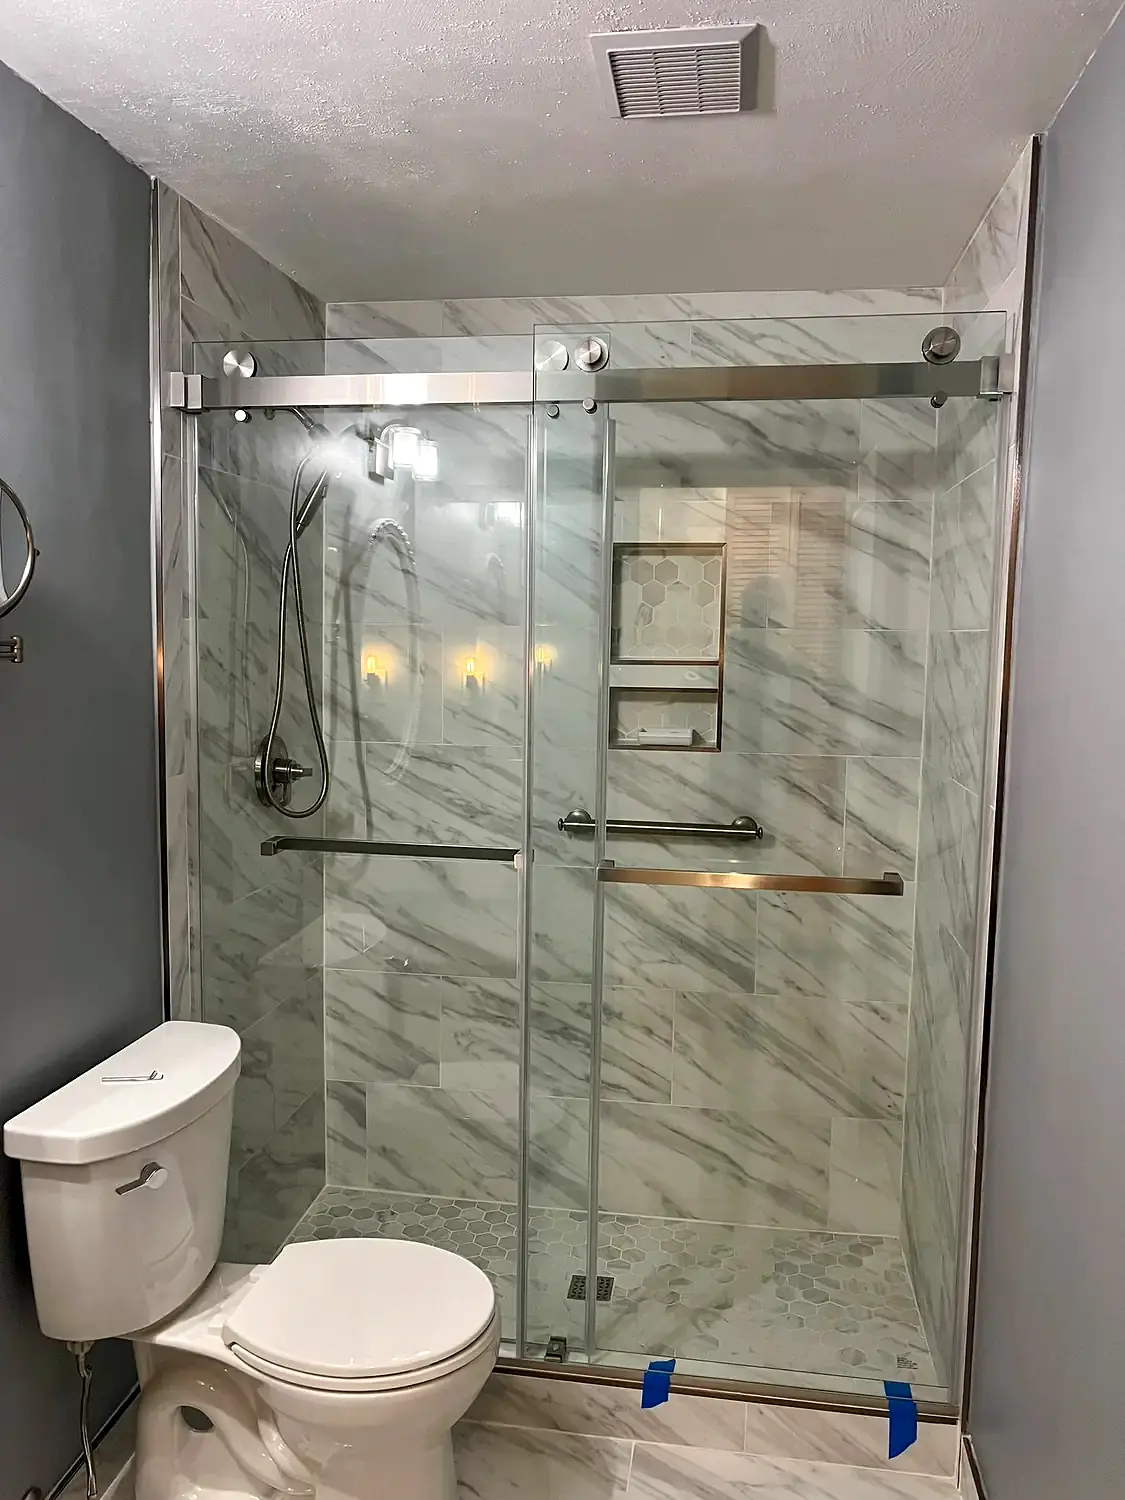
Our standard wet-area method uses a cement-board substrate with Schluter Kerdi waterproofing and a flood test before finish tile is installed.
When the scope requires permits, we coordinate the applicable documentation and inspection sequence as part of the project plan.
Plan your next step
Explore your remodeling goals, material decisions, permit questions and preparation steps before contacting HOM.
Open the HOM Plan BuilderNorthern Virginia service area
Connect this service with local planning guidance, permit resources and relevant HOM project examples for your community.
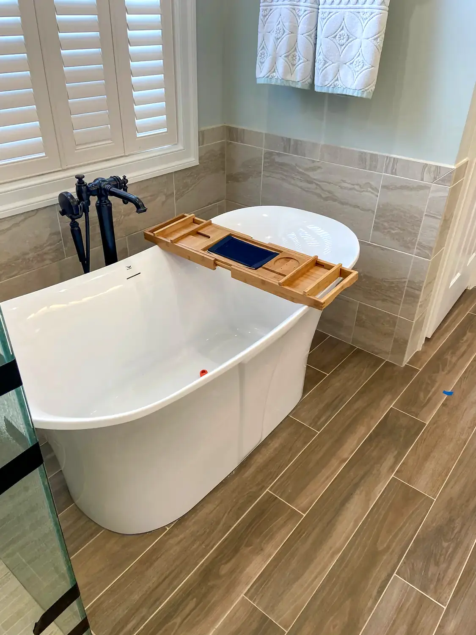
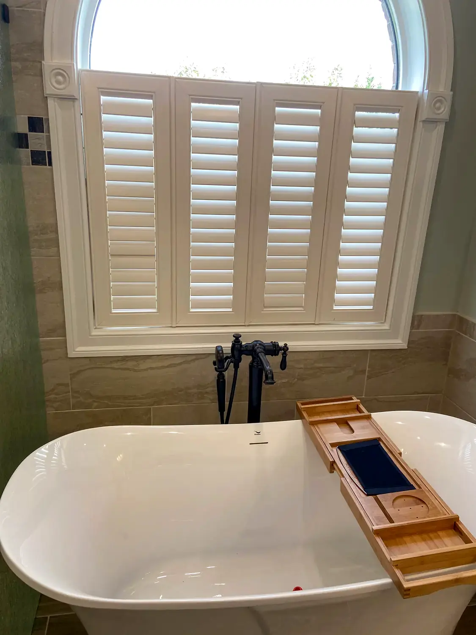
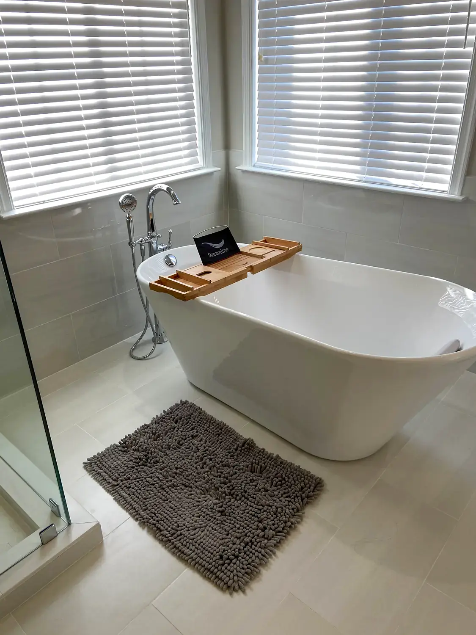
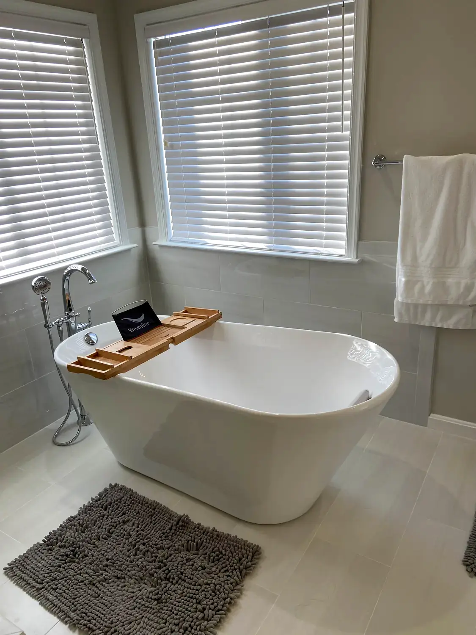
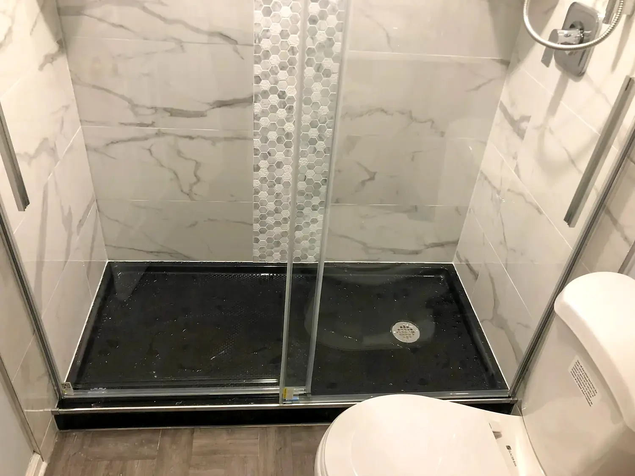
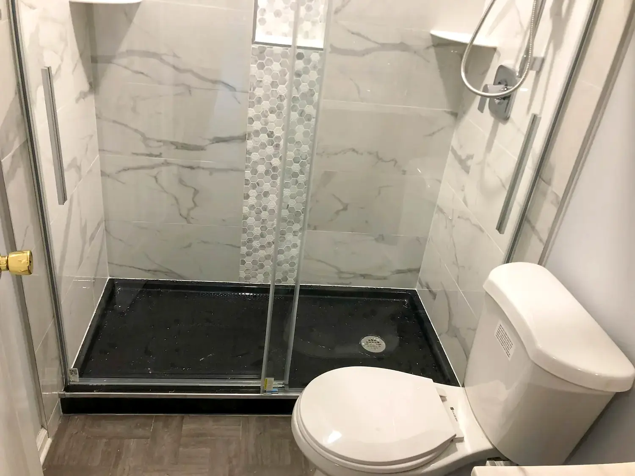
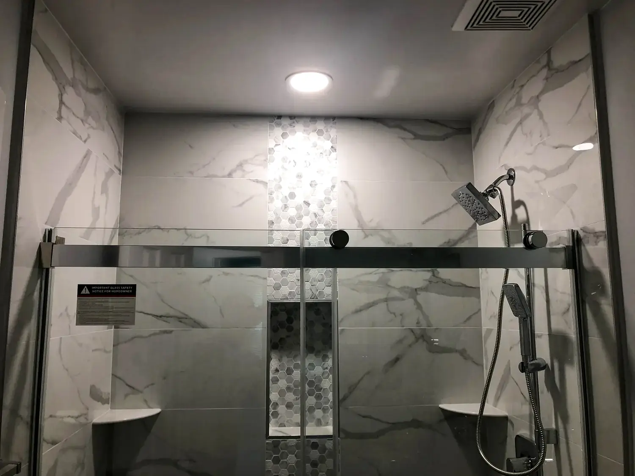
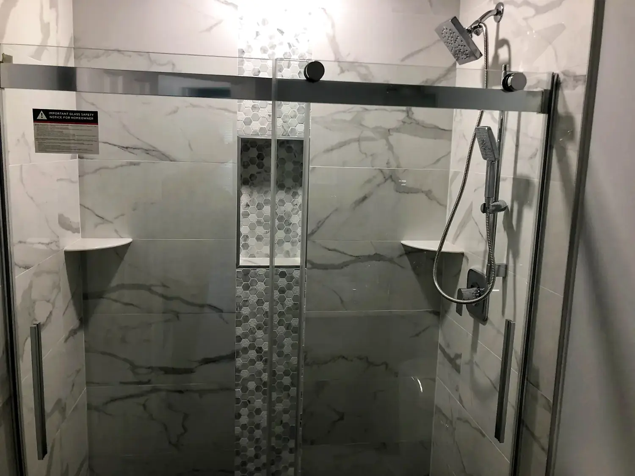
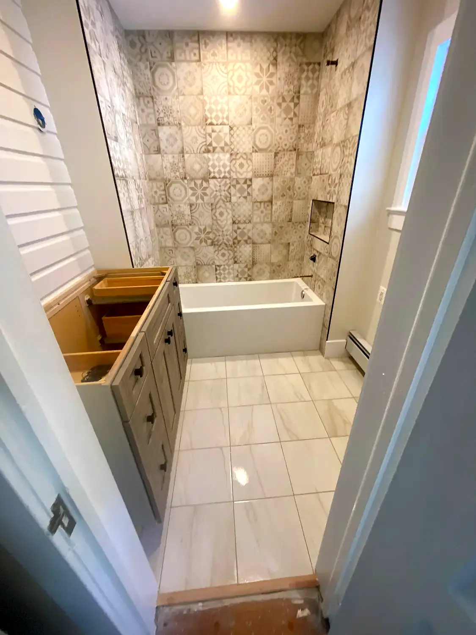
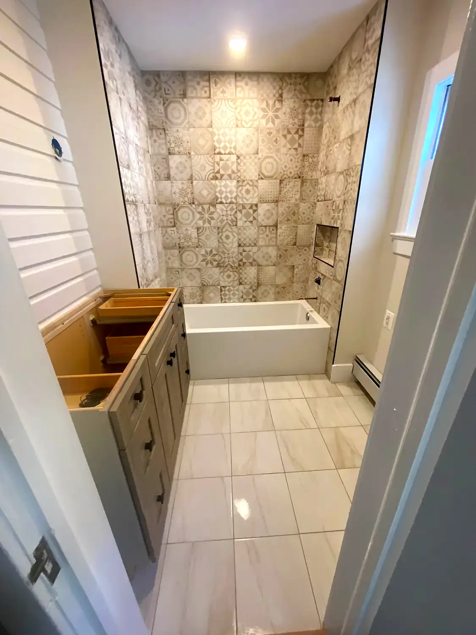
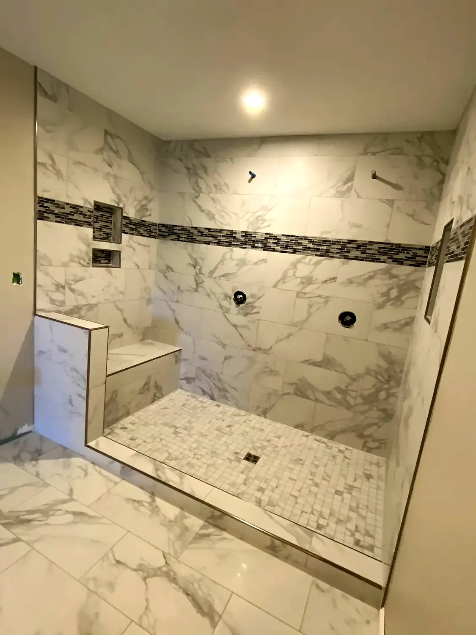
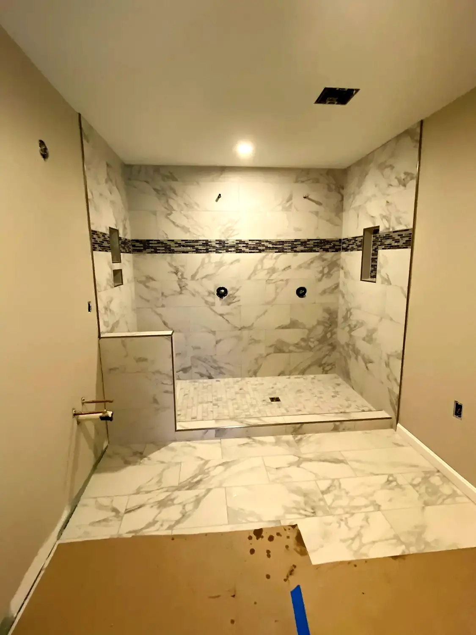
Real HOM project photography
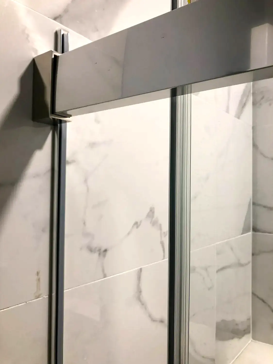
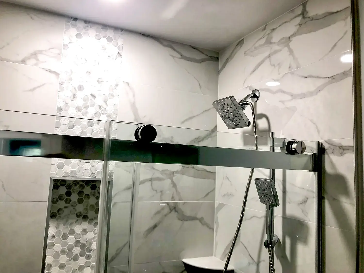
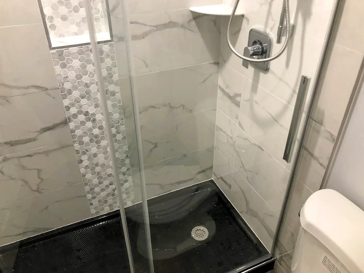
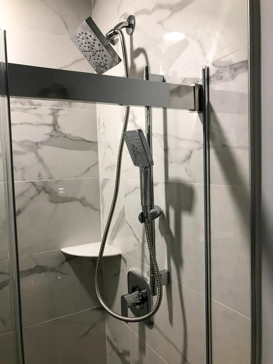
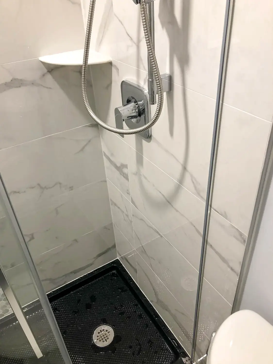
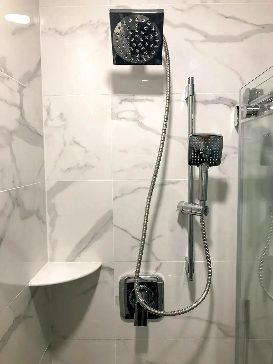
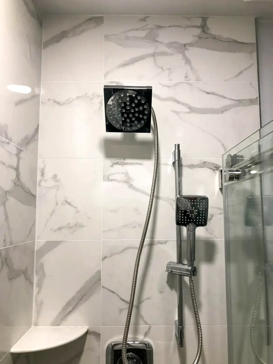
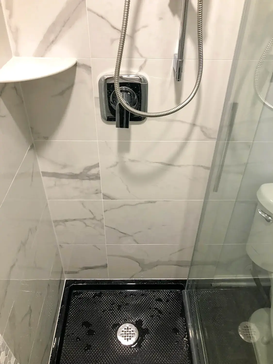
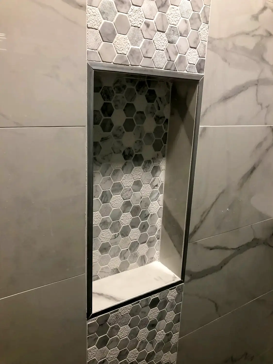
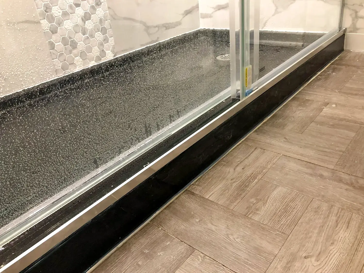
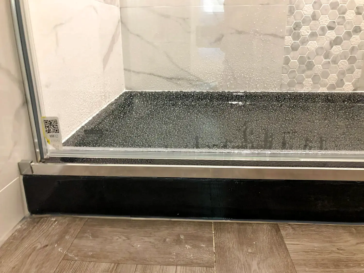
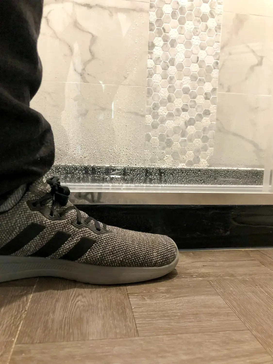
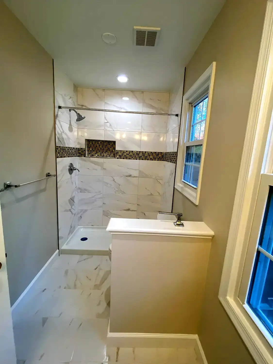
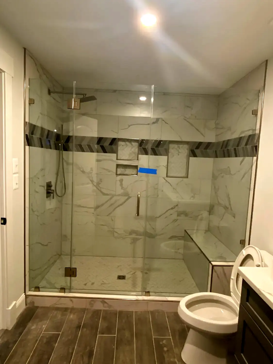
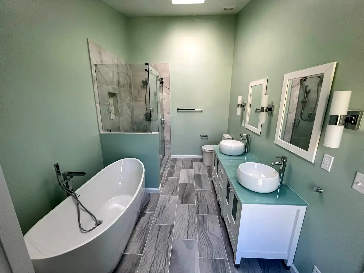
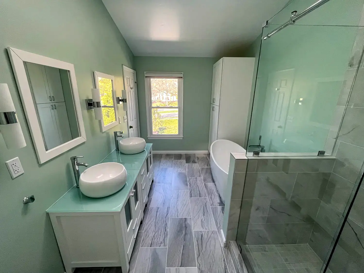
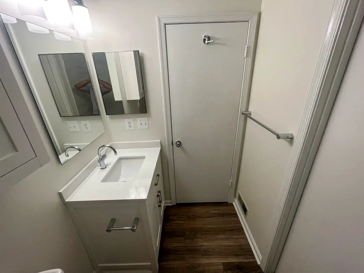
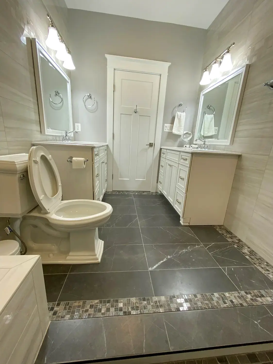
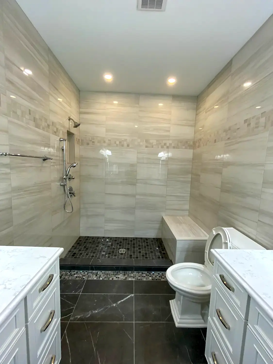
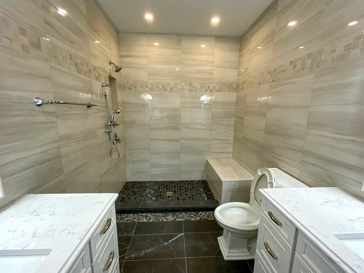
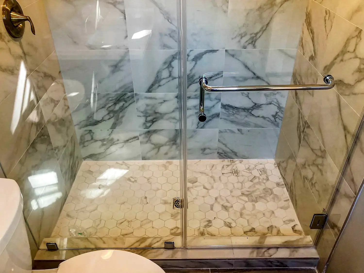
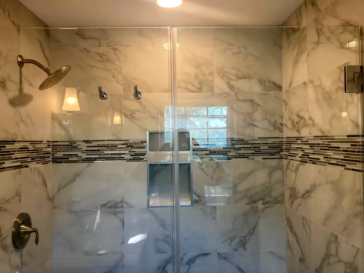
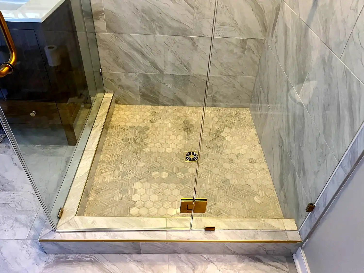
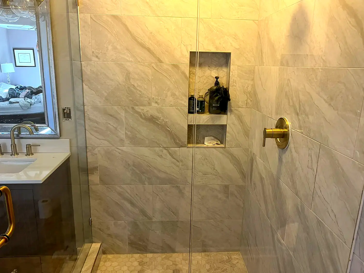
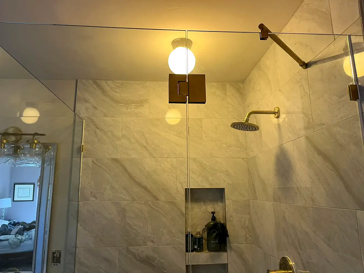
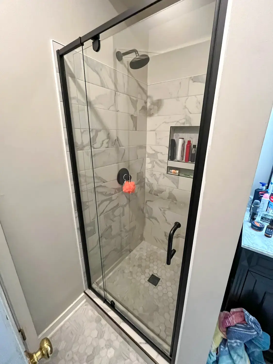
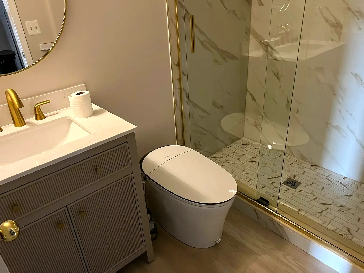
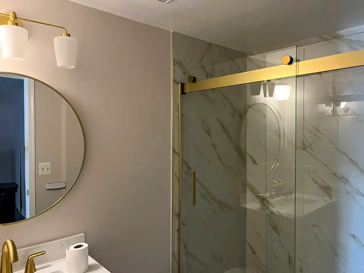
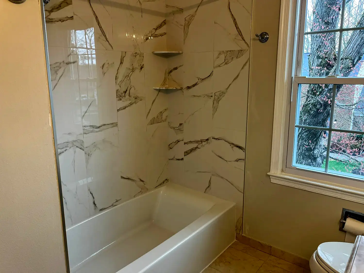
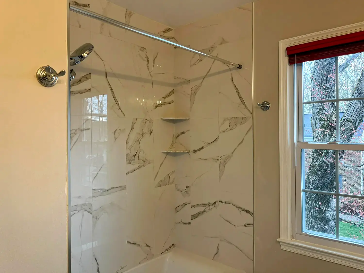
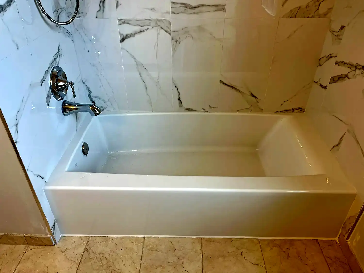
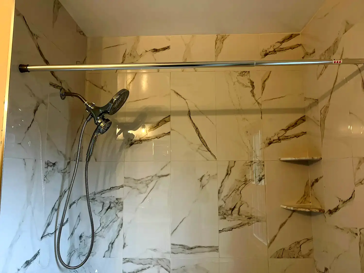
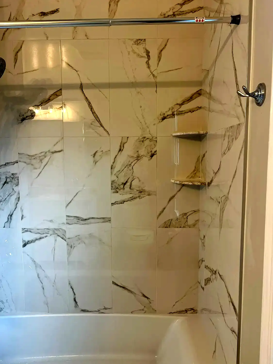
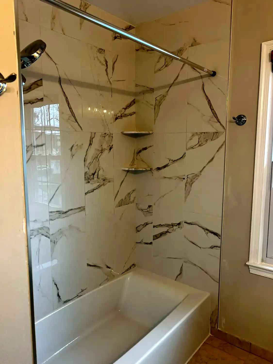
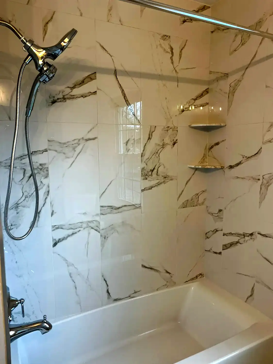
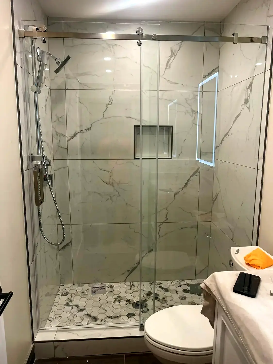
Your next project
Tell us what you want to change, and we will help you understand the smartest next step.