Kitchen remodeling
Resolve cabinet and appliance layouts before coordinating shared floors, lighting and adjoining rooms.
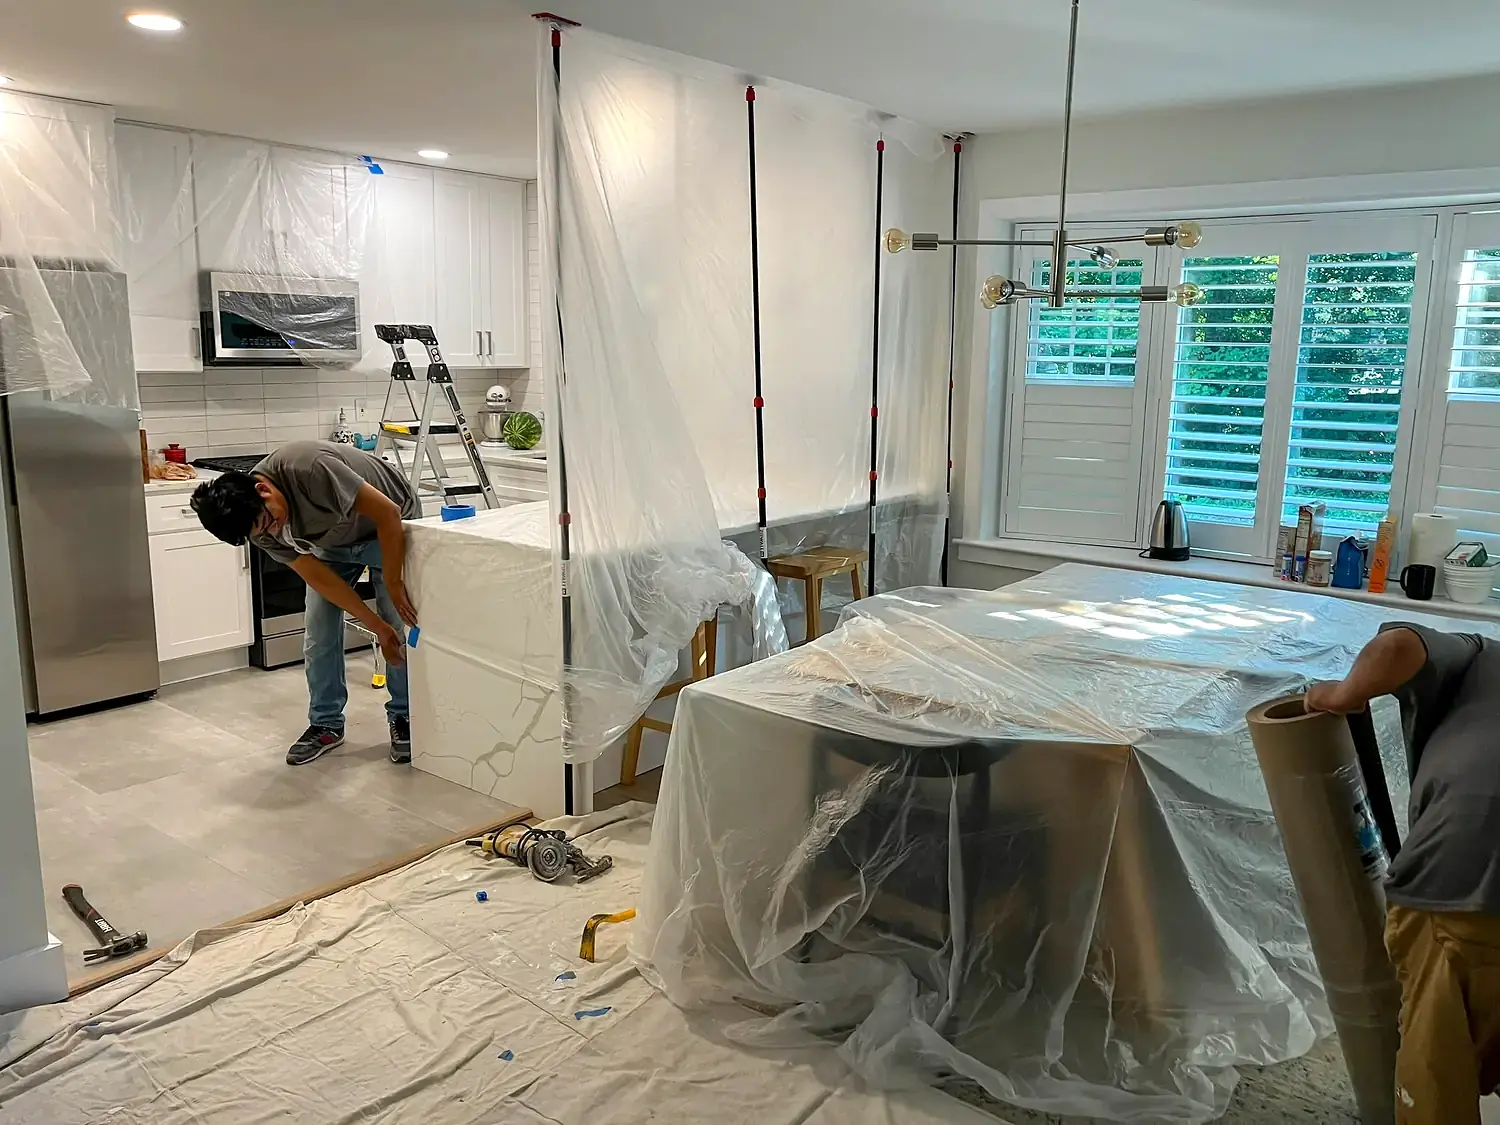
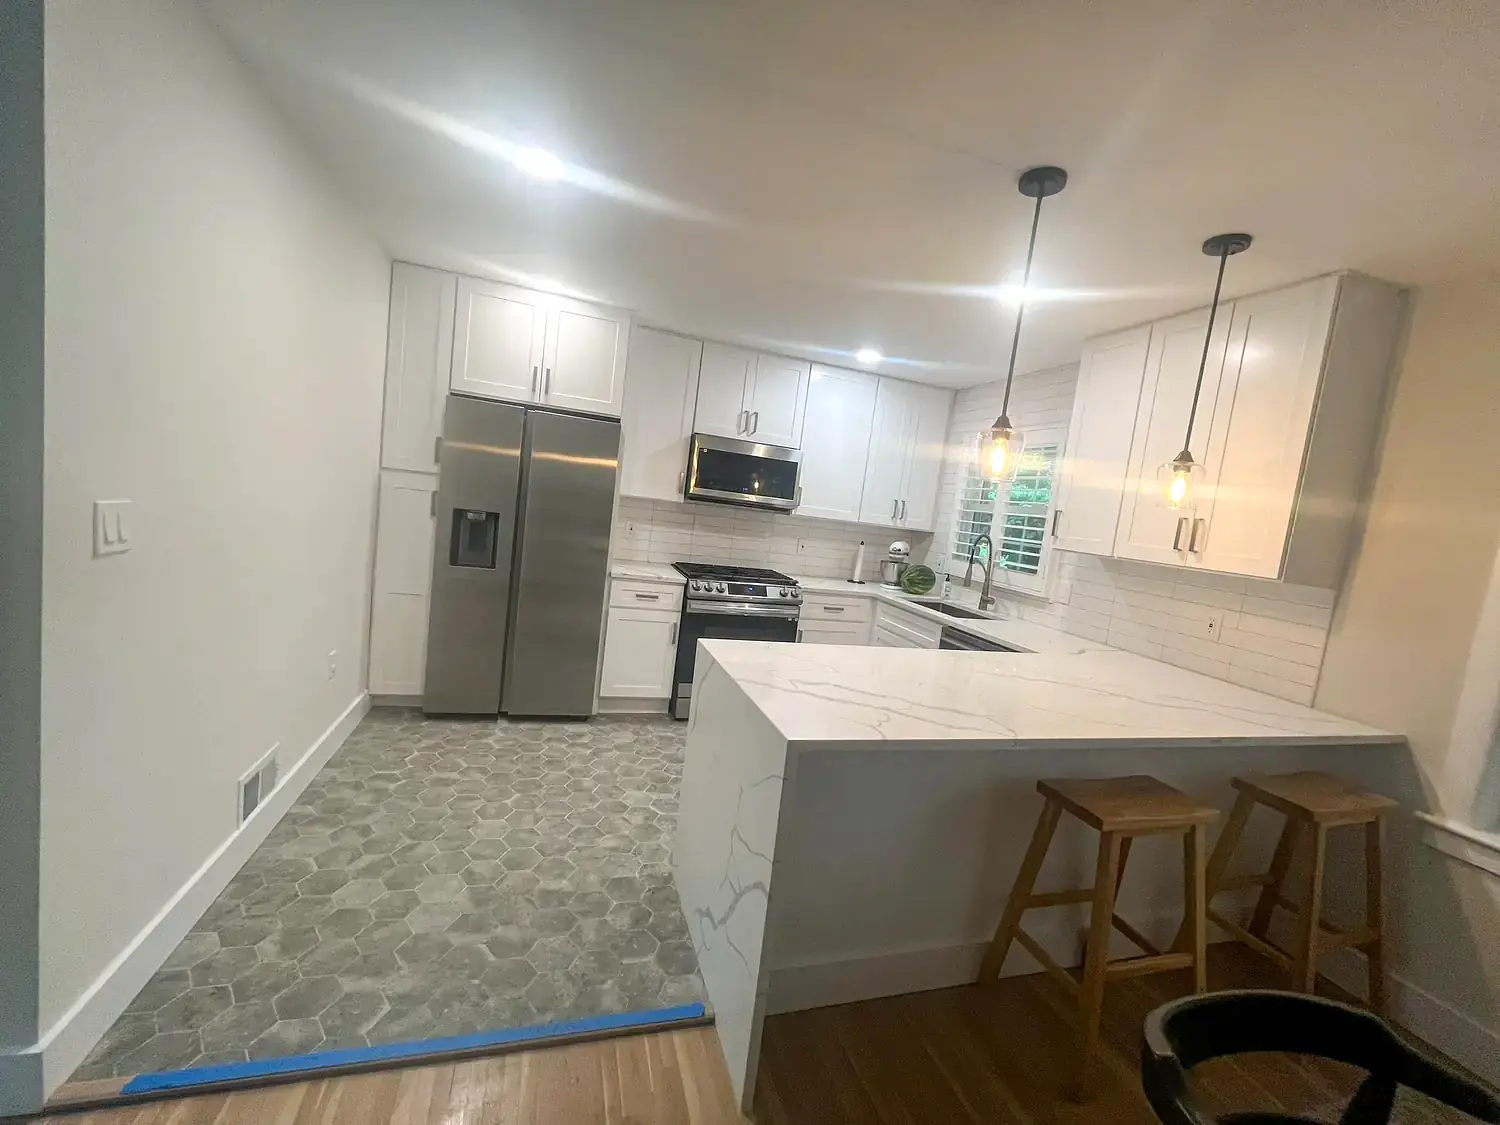
Explore kitchen remodelingOlde Oak Ridge kitchen — Springfield
Whole-home remodeling
Whole-home remodeling brings connected rooms into one design and construction plan. HOM coordinates layouts, applicable structural changes, utilities, selections, flooring and the construction sequence for Northern Virginia homeowners.
Discuss your projectA complete scope
Plan each room within the whole
Start with the services your home needs. These separate HOM projects show relevant room-level work; they are not presented as one whole-house renovation.
Planning locally? Explore our Springfield remodeling projects and planning guide, then discuss whether one construction phase or a phased renovation fits your household.
Budget planning
Understand how shared utilities, selections, existing conditions and project phasing shape the overall investment.
Completed project
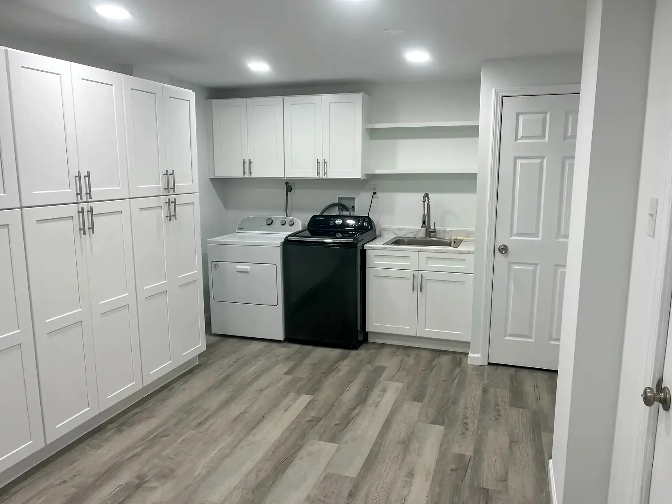
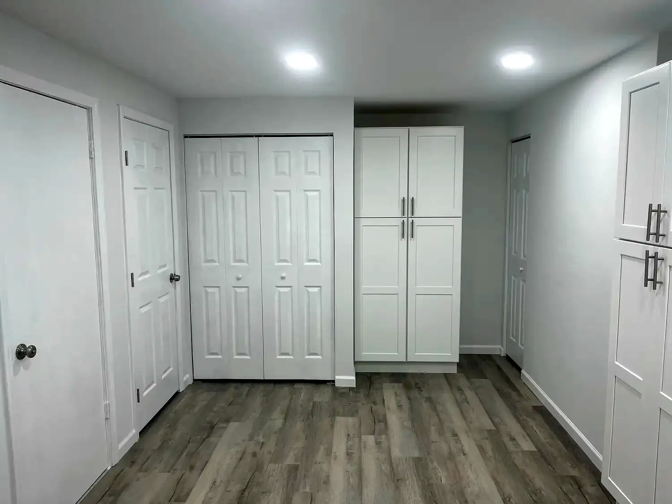
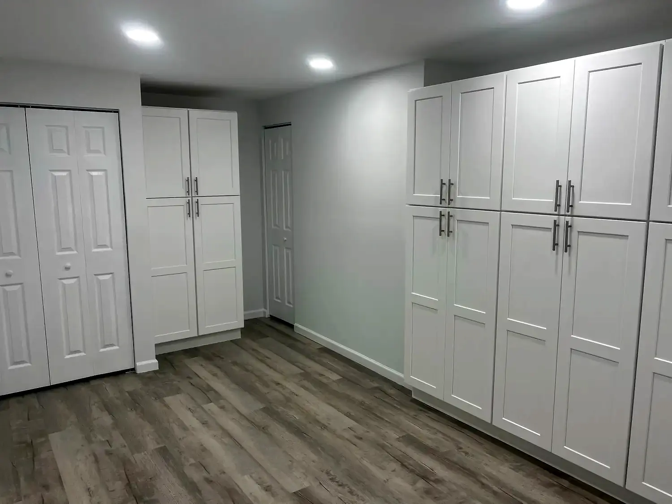
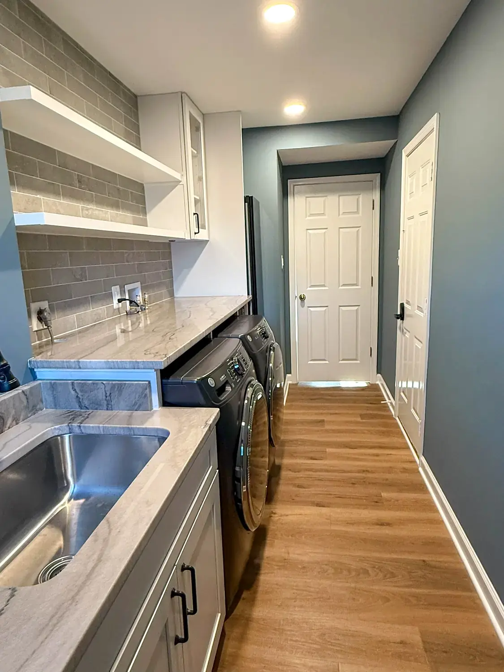
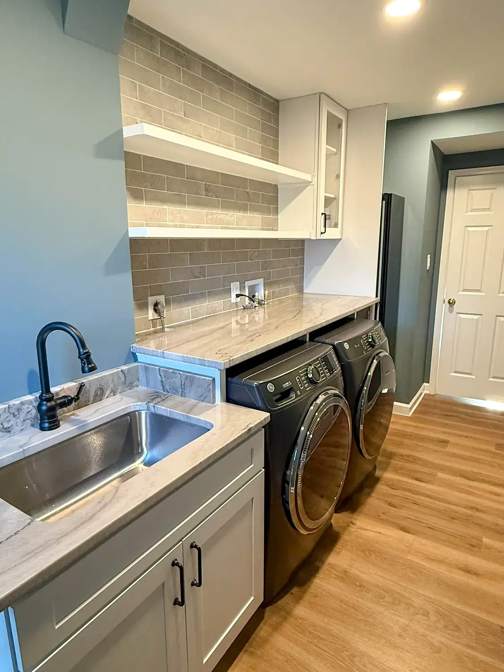
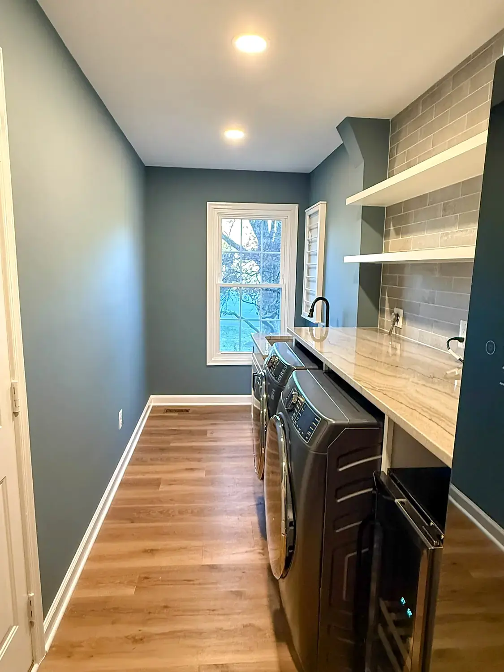
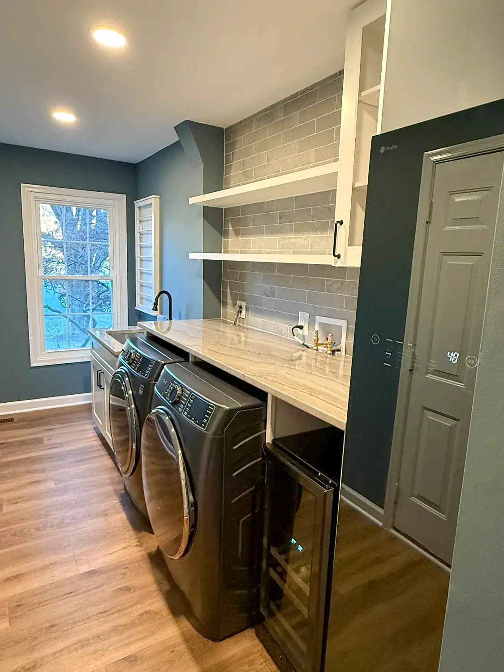
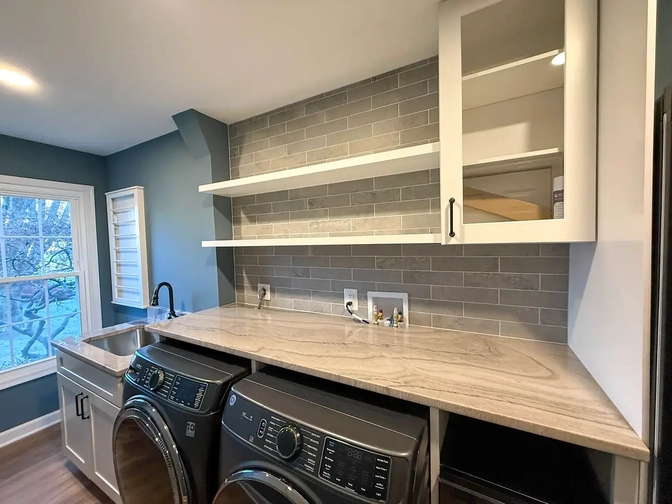
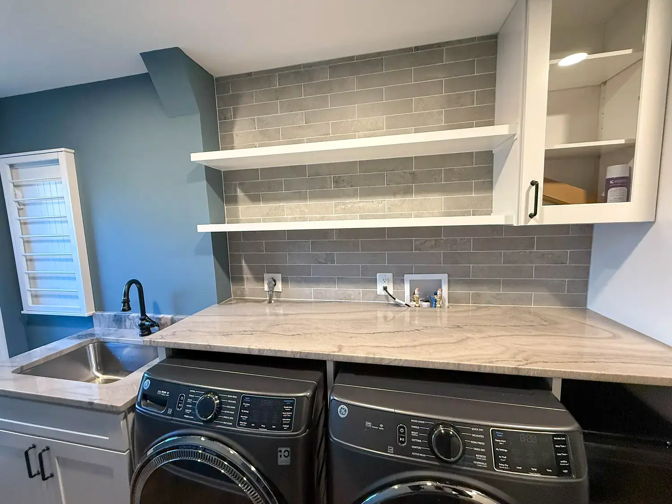
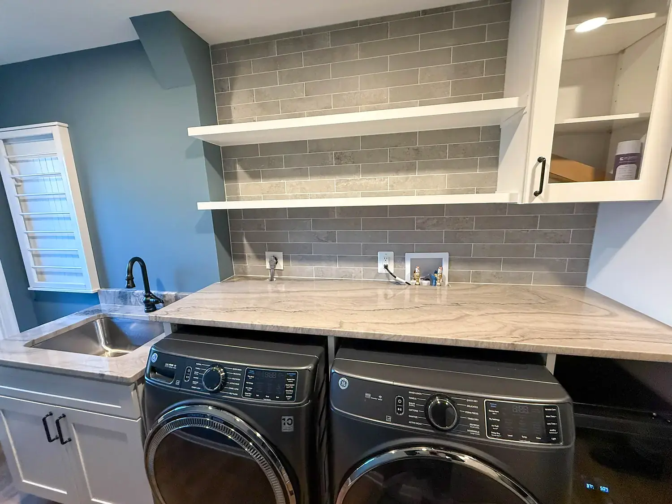
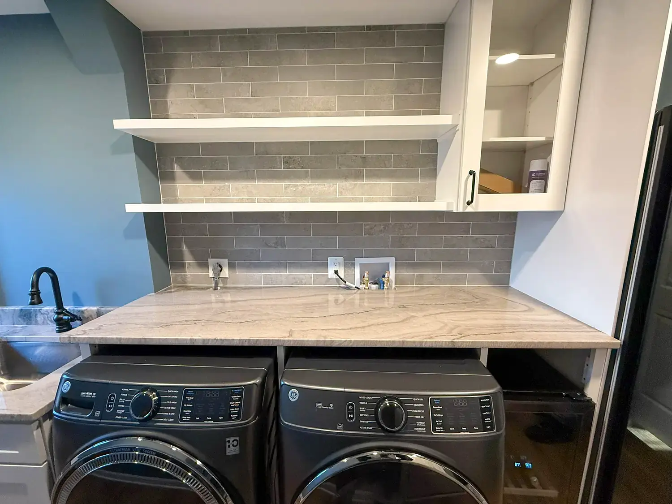
Explore a permitted basement laundry space with appliance connections, cabinetry, shelving and a utility sink.
Project library
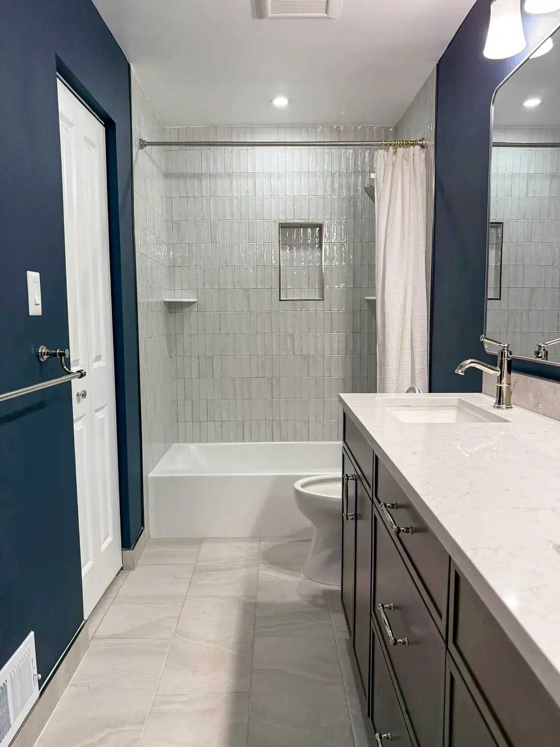
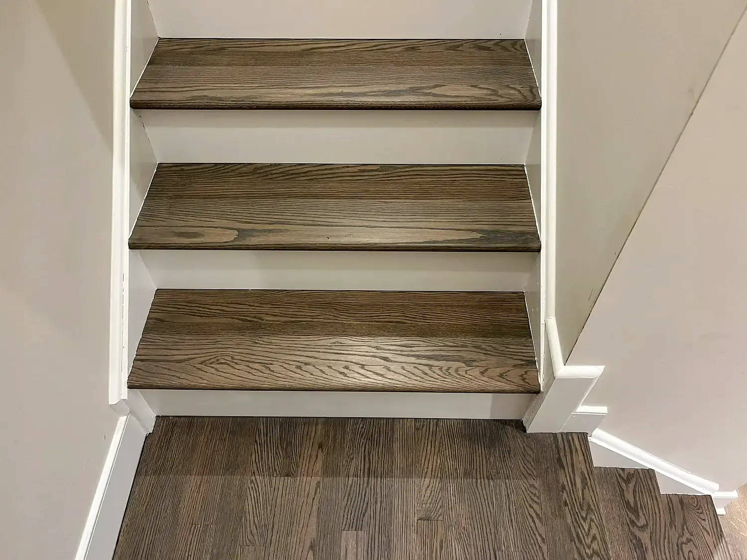
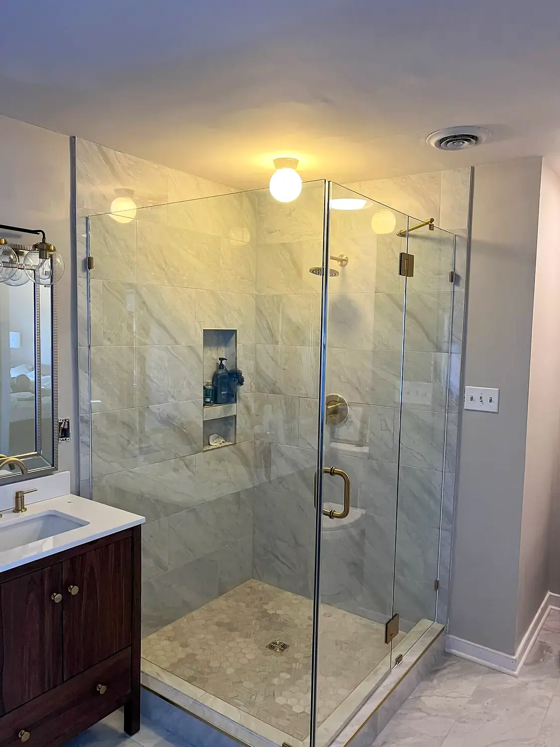
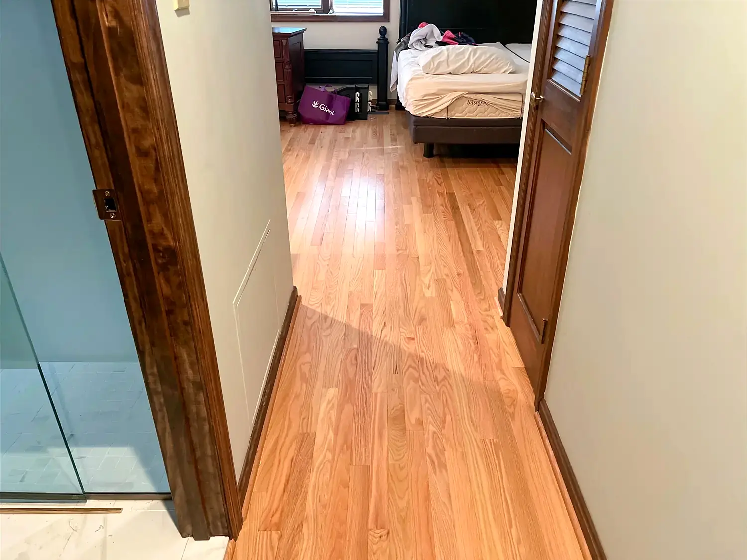
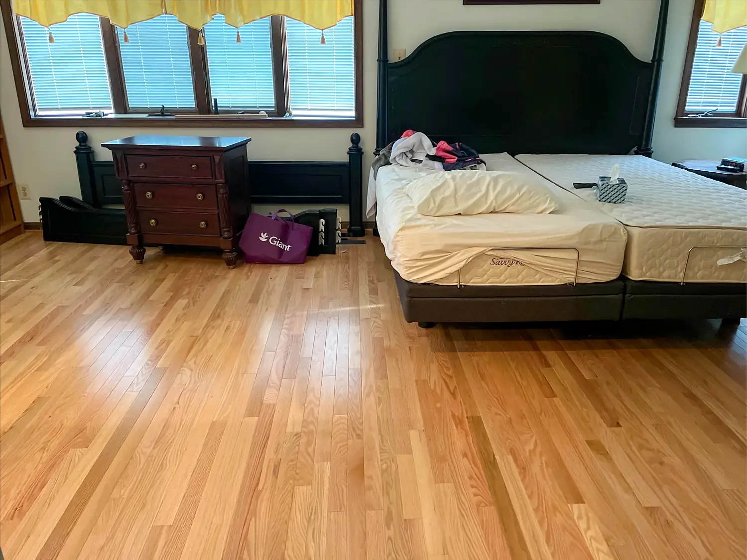
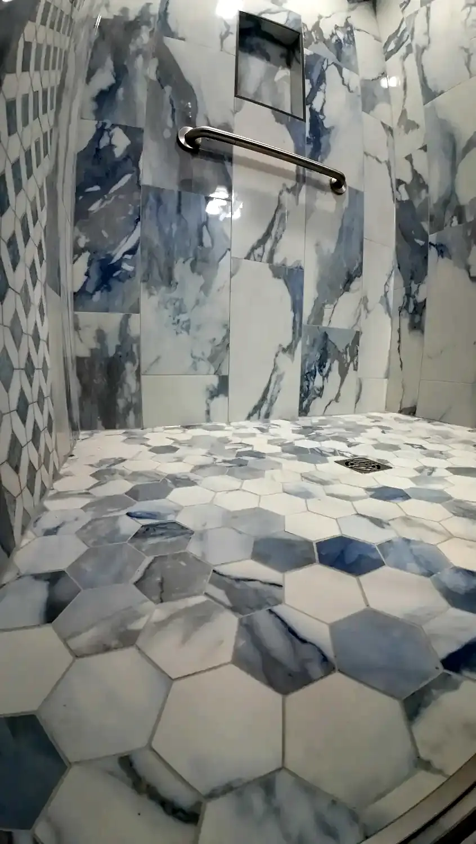
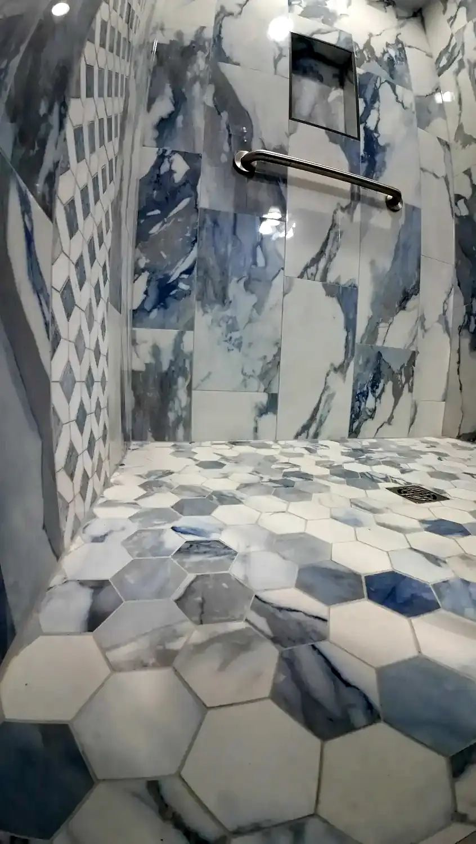
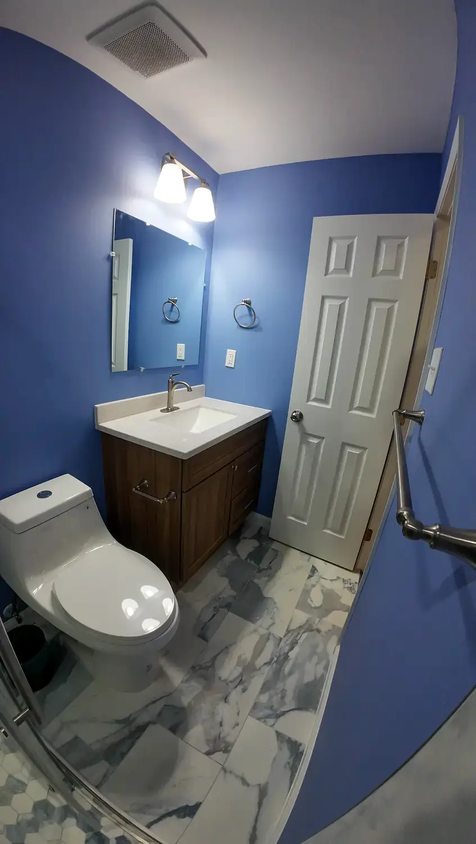
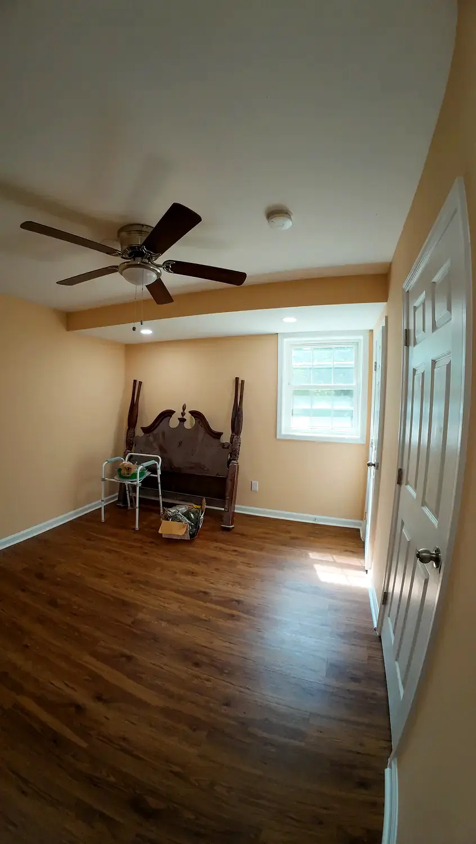
See real HOM Design & Build bathrooms, kitchens, lower levels, flooring and supporting spaces across Northern Virginia.
Where quality begins
Materials, color, millwork and lighting are coordinated so the home feels resolved rather than pieced together.
Demolition, rough-ins, finishes and access are organized to reduce avoidable disruption and rework.
You have a connected plan for decisions, budget, scheduling, specialty trades and final quality.
The HOM difference
The best result comes from decisions being made in the right order. We connect design, scope, selections, permitting, scheduling and construction before the work reaches the finish stage.
Questions to ask early
List each room, shared utility or structural work, finish selections and work that is excluded. Compare an all-at-once proposal with phased work using the same scope; repeated protection, access and trade visits may affect the phased option. The final price follows a site review and agreed plan.
Sometimes, but it depends on safe access, utilities and how much of the home is affected. Discuss kitchen and bathroom availability, pets, children and work-from-home needs before setting the sequence. Temporary relocation or a different phase plan may be necessary.
Yes. We can develop the full vision and organize construction into practical phases when budget, occupancy or scheduling requires it.
We coordinate qualified design or engineering support when load-bearing walls or other structural conditions are involved.
A shared finish schedule and 3D planning help keep flooring, cabinetry, tile, paint, fixtures and hardware visually consistent.
Plan your next step
Explore your remodeling goals, material decisions, permit questions and preparation steps before contacting HOM.
Open the HOM Plan BuilderNorthern Virginia service area
Connect this service with local planning guidance, permit resources and relevant HOM project examples for your community.
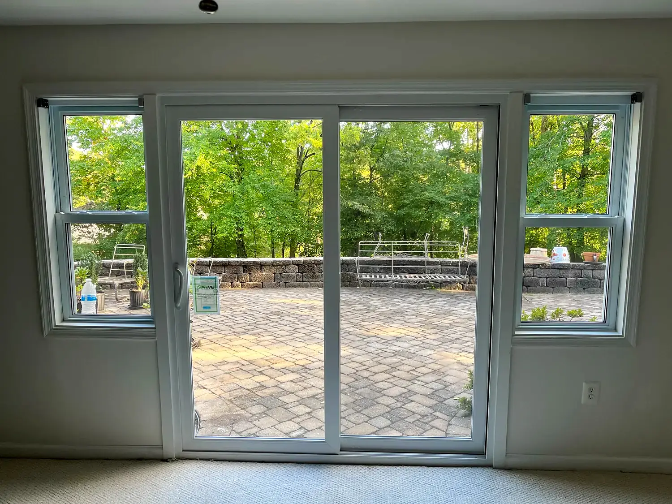
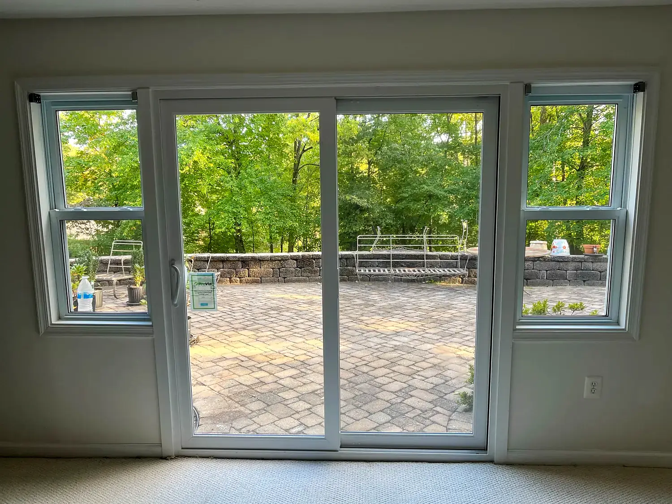
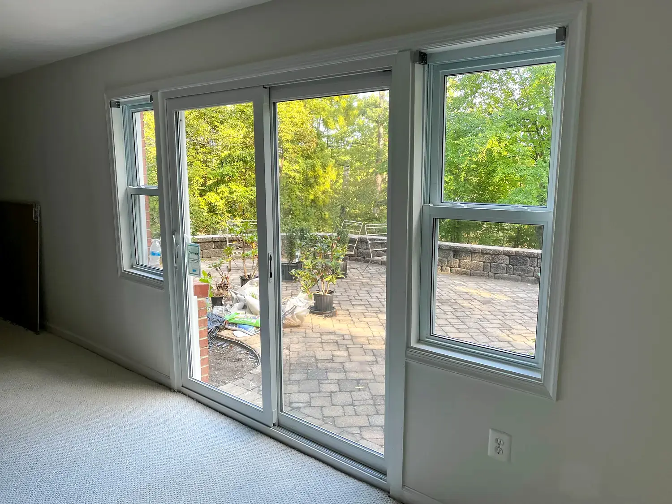
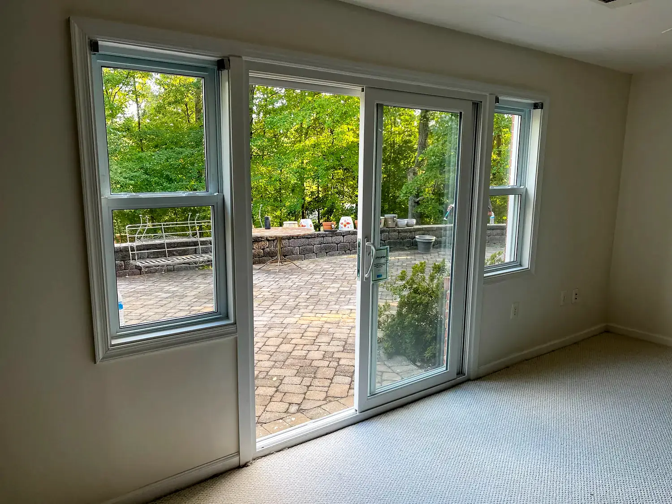
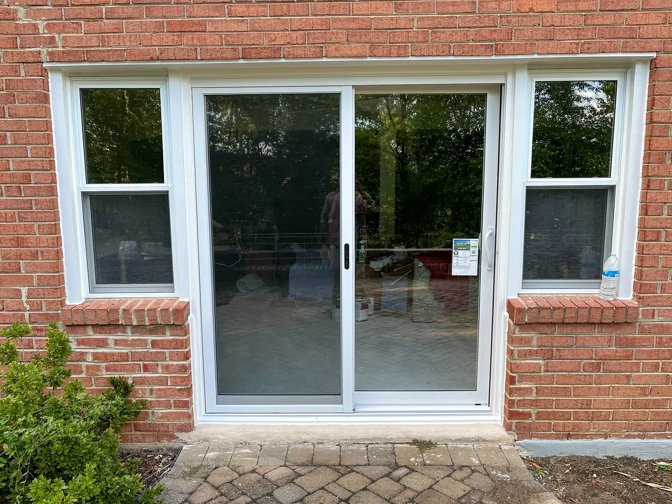
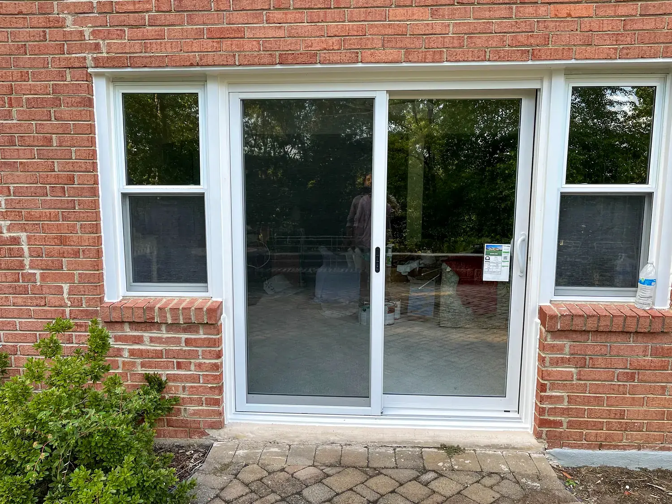
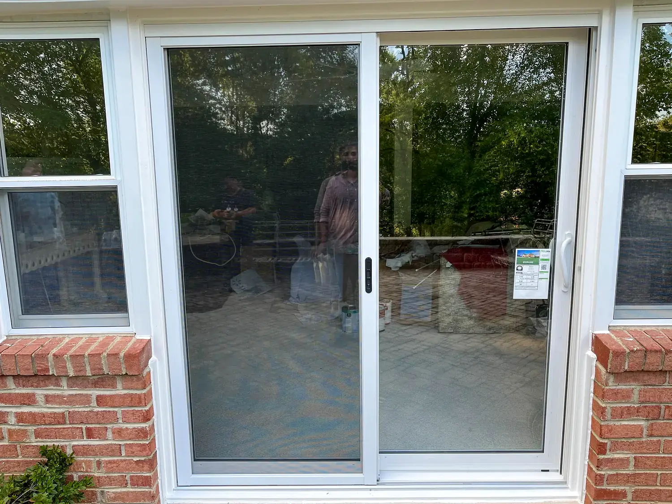
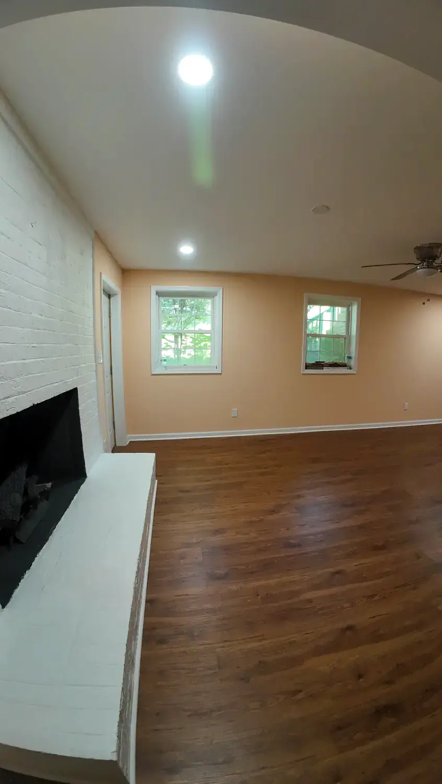
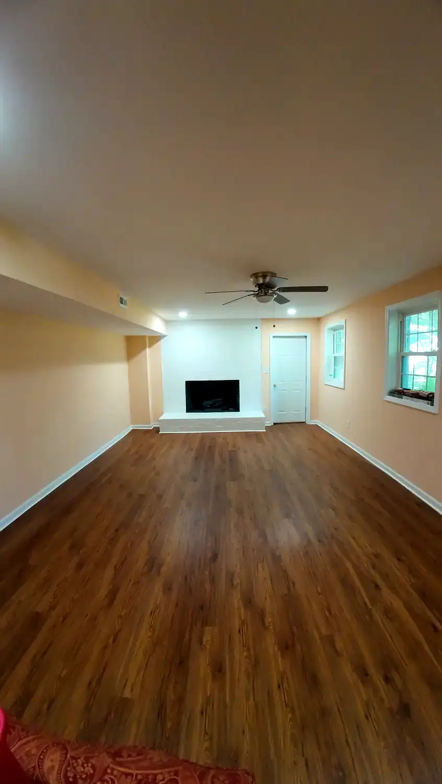
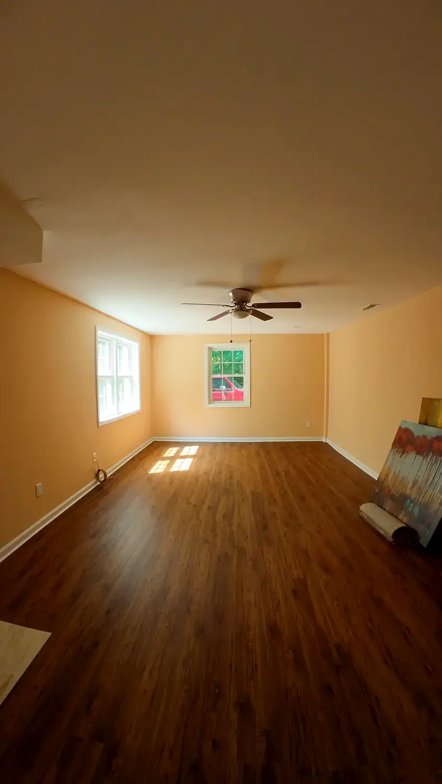
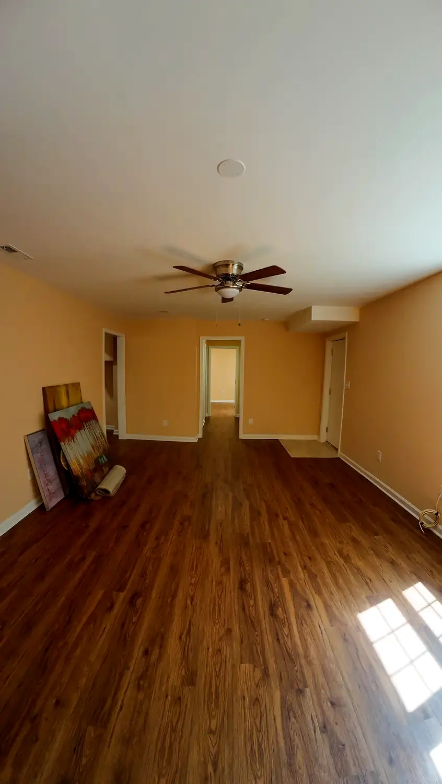
Real HOM project photography
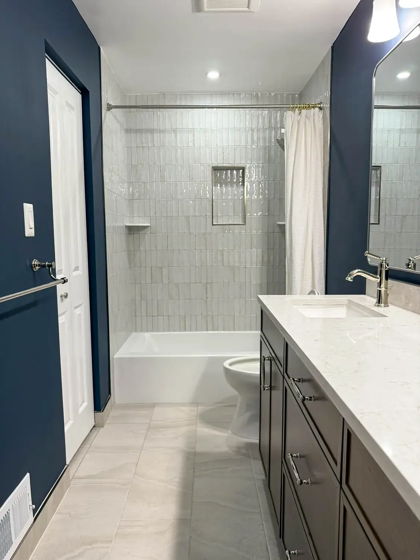
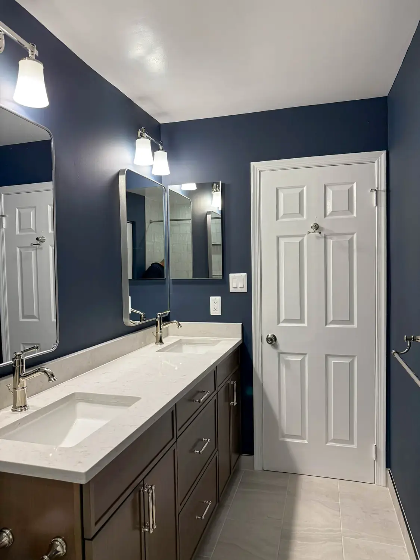
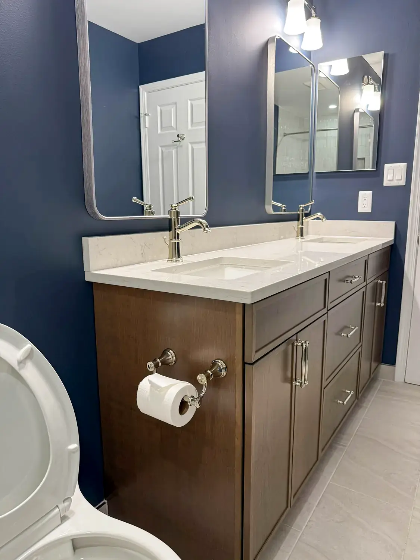
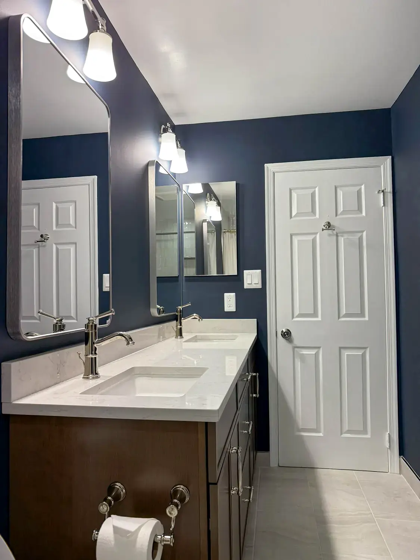
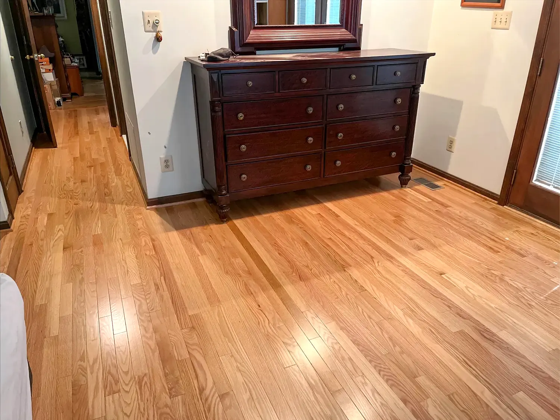
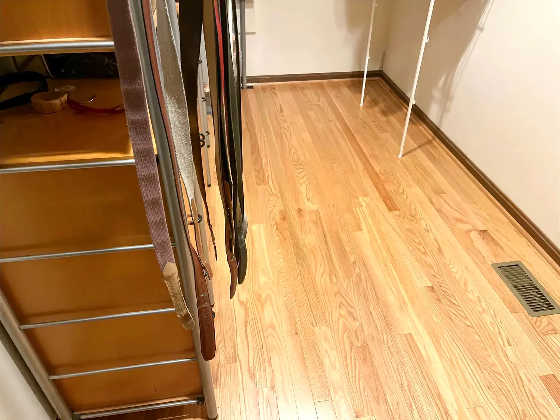
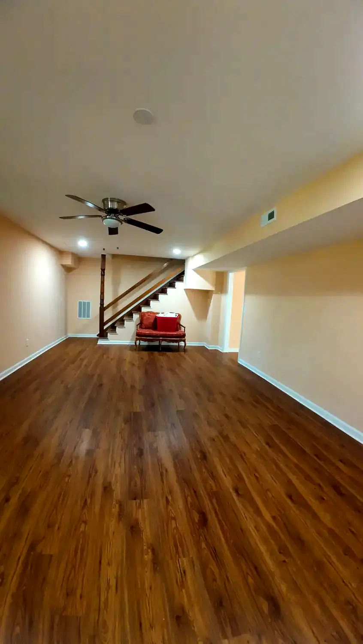
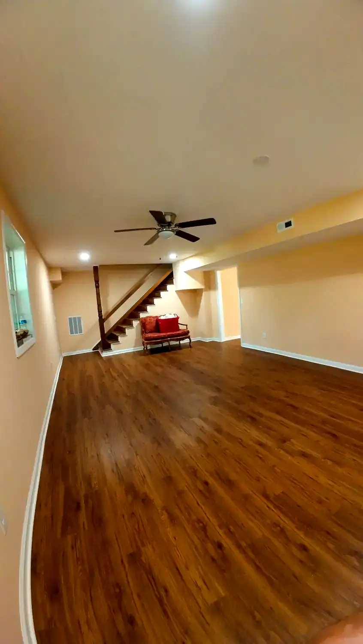
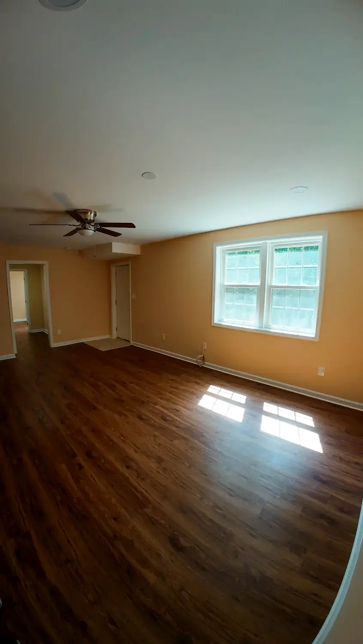
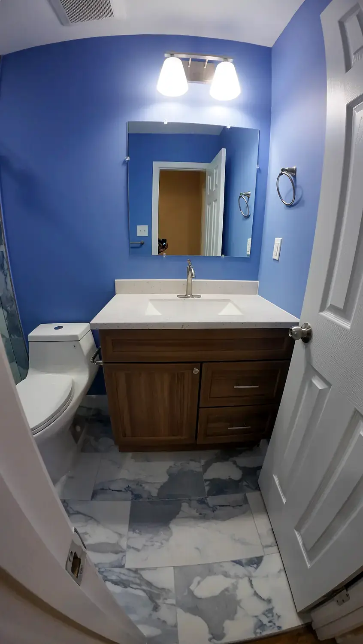
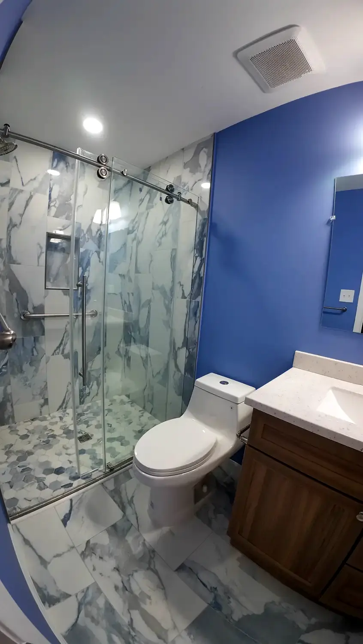
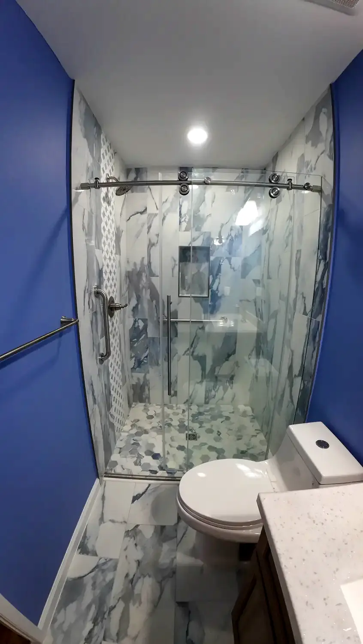
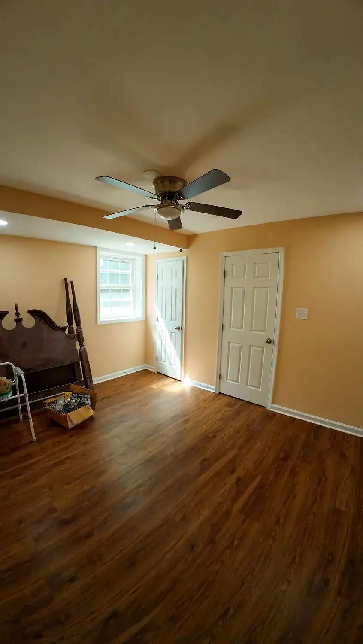
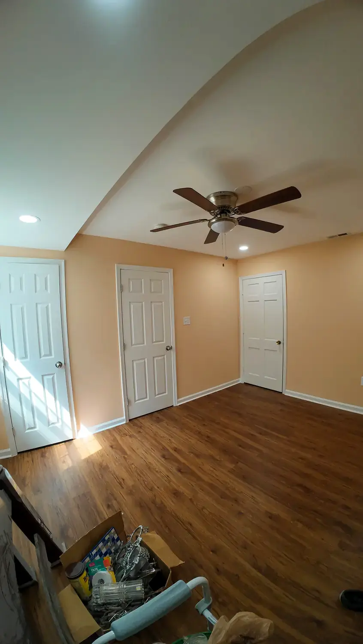
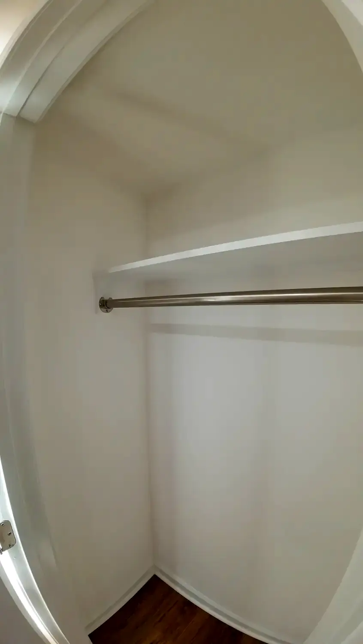
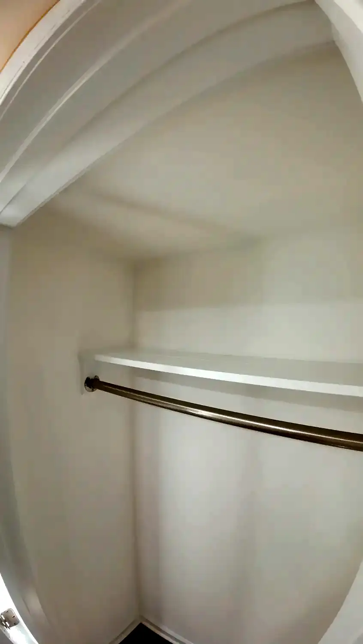
Your next project
Tell us what you want to change, and we will help you understand the smartest next step.